









 ©Anna Positano & Gaia Cambiaggi
Located in Florence’s Santa Croce neighborhood, Casa GZ occupies
the ground floor of a 19th-centur y building, reimagined by
DEFERRARI+MODESTI for a young family. Rather than erasing the
building’s traces of time, the renovation preserves its aged walls, stone
columns, and original frescoes, layering them with contemporary
colors, materials, and bespoke furnishings.
the ground floor of a 19th-centur y building, reimagined by
DEFERRARI+MODESTI for a young family. Rather than erasing the
building’s traces of time, the renovation preserves its aged walls, stone
columns, and original frescoes, layering them with contemporary
colors, materials, and bespoke furnishings.
피렌체 산타 크로체(Santa Croce) 지역에 자리한 Casa GZ는 19세기 건축물
의 오래된 구조를 바탕으로 젊은 가족의 새로운 일상을 담아낸 주거 공간이다.
DEFERRARI+MODESTI는 기존 건축이 품고 있던 시간의 흔적을 지우기보다 섬
세하게 드러내고, 그 위에 색과 재료, 가구가 만들어내는 현재의 감각을 더했다.
의 오래된 구조를 바탕으로 젊은 가족의 새로운 일상을 담아낸 주거 공간이다.
DEFERRARI+MODESTI는 기존 건축이 품고 있던 시간의 흔적을 지우기보다 섬
세하게 드러내고, 그 위에 색과 재료, 가구가 만들어내는 현재의 감각을 더했다.
 ©Anna Positano & Gaia Cambiaggi
 ©Anna Positano & Gaia Cambiaggi
 ©Anna Positano & Gaia Cambiaggi
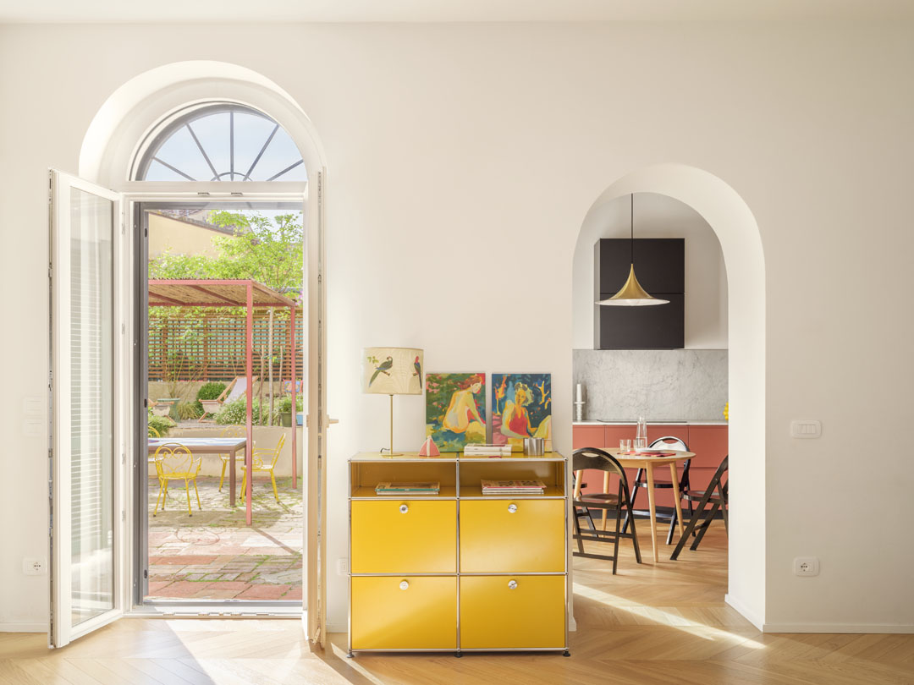
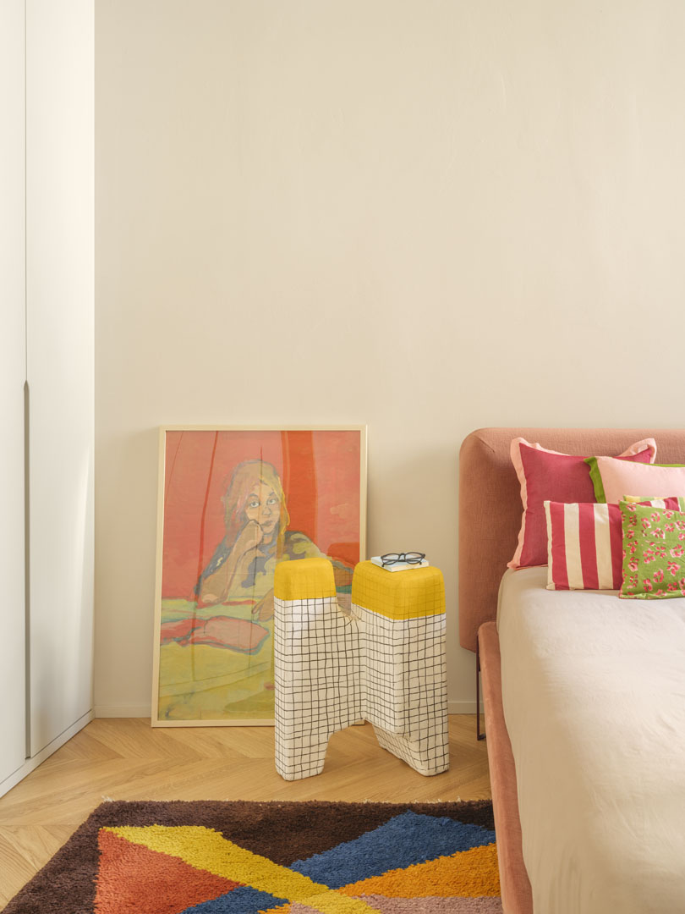
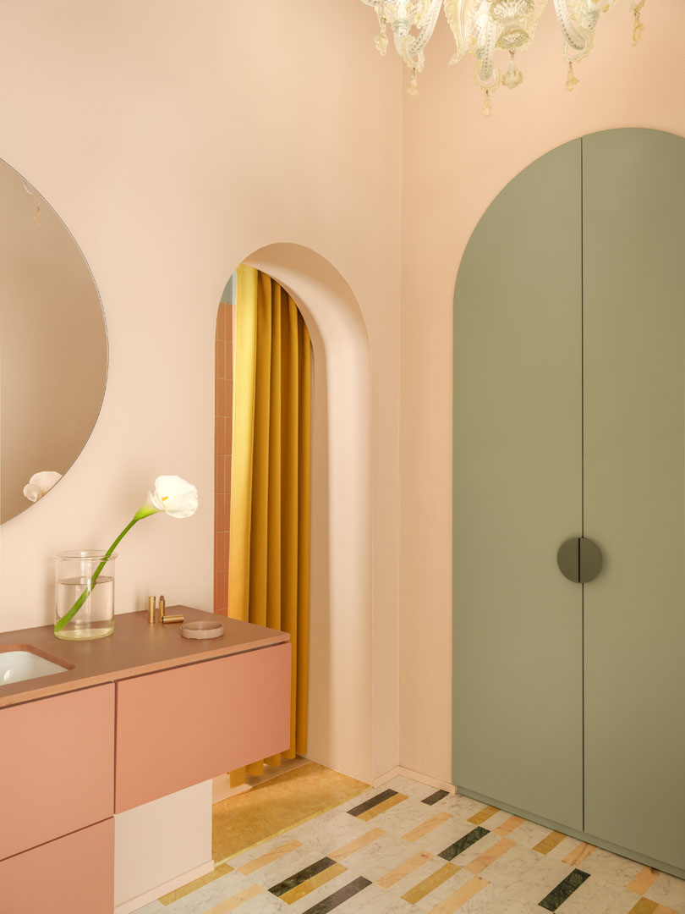
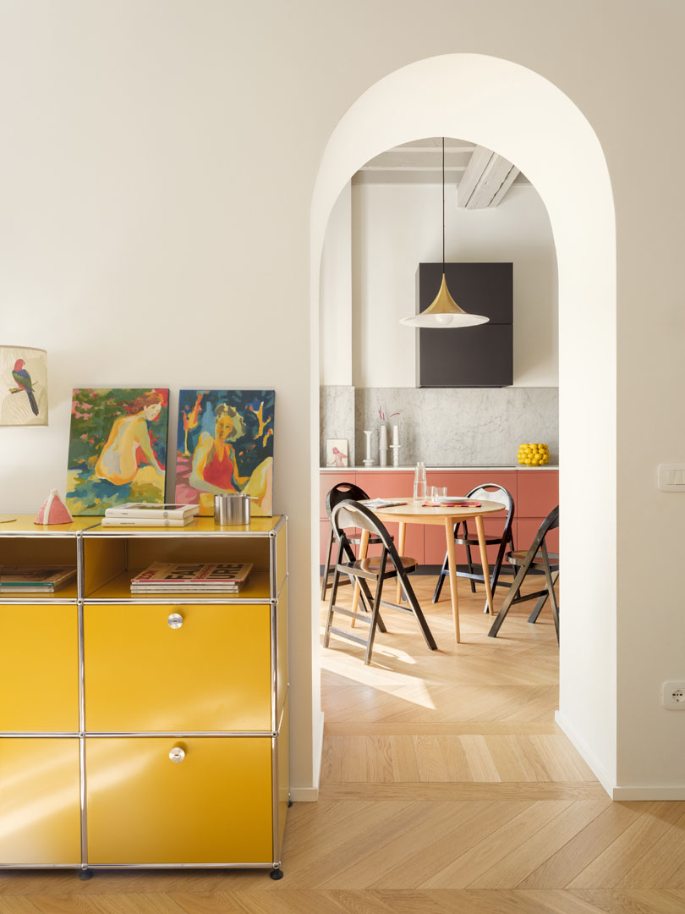
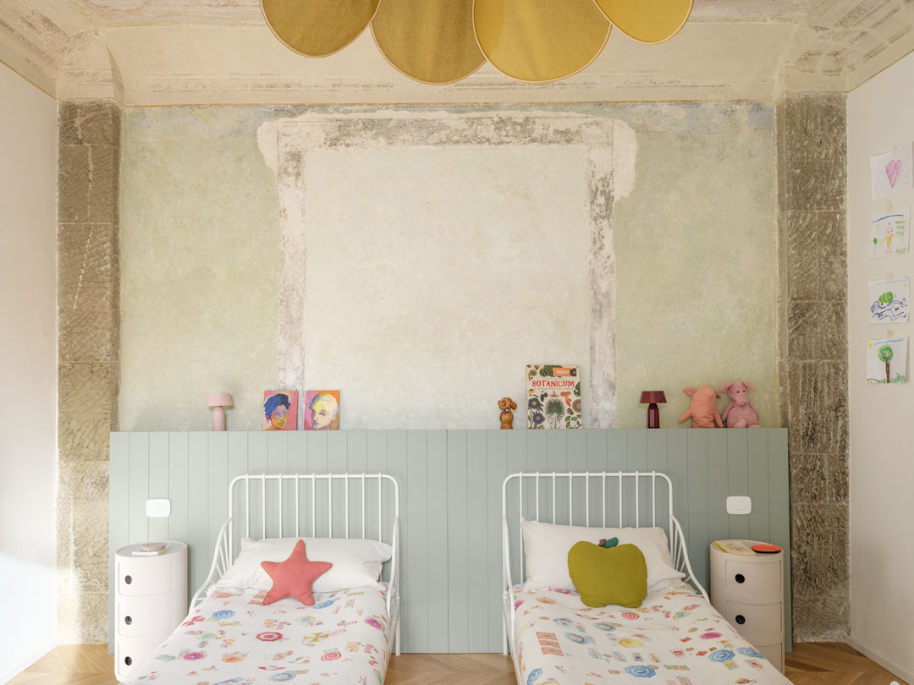
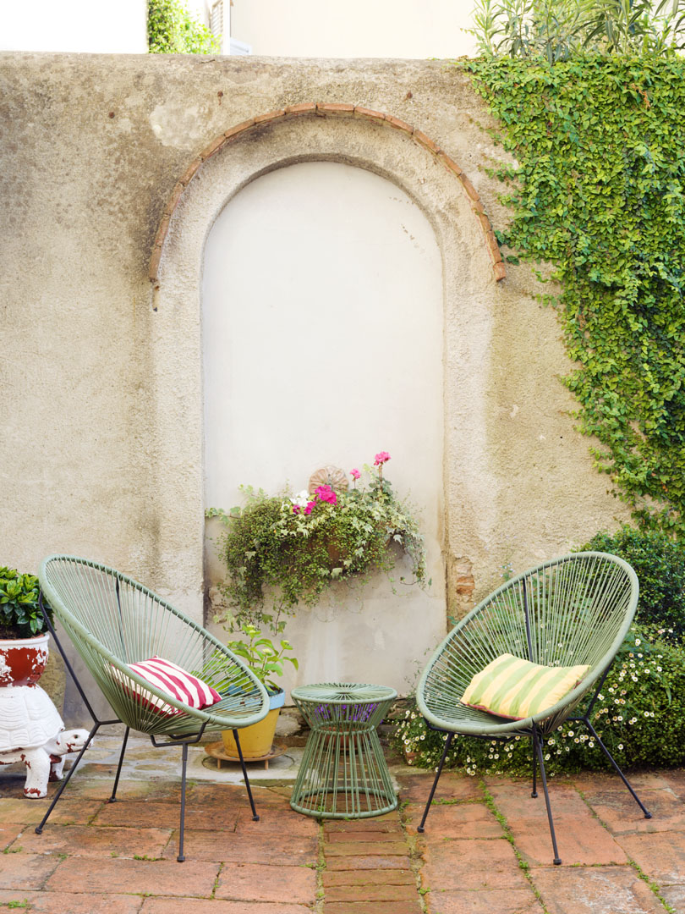
Spanning approximately 100 square meters indoors and 80 square meters of garden, the home brings together history and contemporary life within a bright, cohesive setting. An interior garden forms the heart of the residence, connecting the rooms while bringing light, greenery, and a sense of openness into the home. Arched openings create a gentle flow between the living room, kitchen, and dining area, while restored frescoes—including one in the children’s bedroom—quietly preserve the memory of the original architecture. Against a neutral and luminous backdrop, vivid yellow arches, a coral-toned kitchen, red and green accents, and bespoke cabinetry introduce a playful rhythm of color. Warm timber, cool marble, patterned surfaces, and soft textiles further enrich the composition.
약 100㎡ 규모의 실내와 80㎡의 정원이 하나의 연속된 풍경을 이루며, 오래된 집은 밝고 개성적인 현대의 주거로 새롭게 호흡한다. 리노베이션은 건물의 구조와 공간을 정비하는 일에서부터 가구와 마감재를 결정하는 세부적인 과정까지 긴 호흡으로 진행됐다. 특히 집의 중심에 놓인 정원은 이 프로젝트의 공간적 구심점이다. 초록의 식물과 휴식을 위한 요소가 어우러진 정원은 각각의 실을 자연스럽게 연결하며, 실내에 빛과 생기를 끌어들인다. 거실과 주방, 다이닝 공간은 아치형 개구부와 맞춤 가구를 통해 느슨하게 이어지고, 정원을 향해 열리는 시선은 집 안에서도 계절과 시간의 변화를 느끼게 한다. 이곳에서 과거는 장식적인 흔적으로만 남지 않는다. 집의 한쪽을 따라 이어지는 오래된 벽과 석재 기둥은 건축이 지나온 시간을 고스란히 드러내며, 일부 공간에서는 기존의 프레스코화가 복원되어 일상의 배경으로 다시 자리 잡았다. 특히 아이들의 방에 남겨진 프레스코화는 오래된 건축의 기억을 현재의 생활 속으로 끌어들이는 장치가 된다. 과거의 흔적을 박제된 유물처럼 다루는 대신, 오늘의 삶과 자연스럽게 공존하도록 만든 점이 이 집의 중요한 특징이다. 공간의 바탕은 밝고 중성적이다. 그러나 그 위에 놓인 가구와 마감은 예상보다 대담한 색과 질감을 드러낸다. 강렬한 옐로 컬러의 아치와 맞춤 수납장, 코럴 톤의 주방, 붉은 세면대와 초록색 수납장 등 각각의 색채는 하나의 포인트에 머무르지 않고 공간 사이를 연결하는 시각적 리듬이 된다.
 ©Anna Positano & Gaia Cambiaggi
 ©Anna Positano & Gaia Cambiaggi
더 자세한 이야기는 월간데코 10월호에서 만나보실 수 있습니다!
PROJECT INFO
Project Location
Santa Croce, Florence, Italy
Designer
DEFERRARI+MODESTI (Javier Deferrari, Lavinia Modesti)
Built Area
100 sqm (Garden area. 80 sqm)
Year of Completion
2026
Photographer
Anna Positano & Gaia Cambiaggi
지유리 기자
저작권자 ⓒ Deco Journal 무단전재 및 재배포 금지

0개의 댓글
댓글 정렬