








 ©Xueman Hu
 ©Xueman Hu
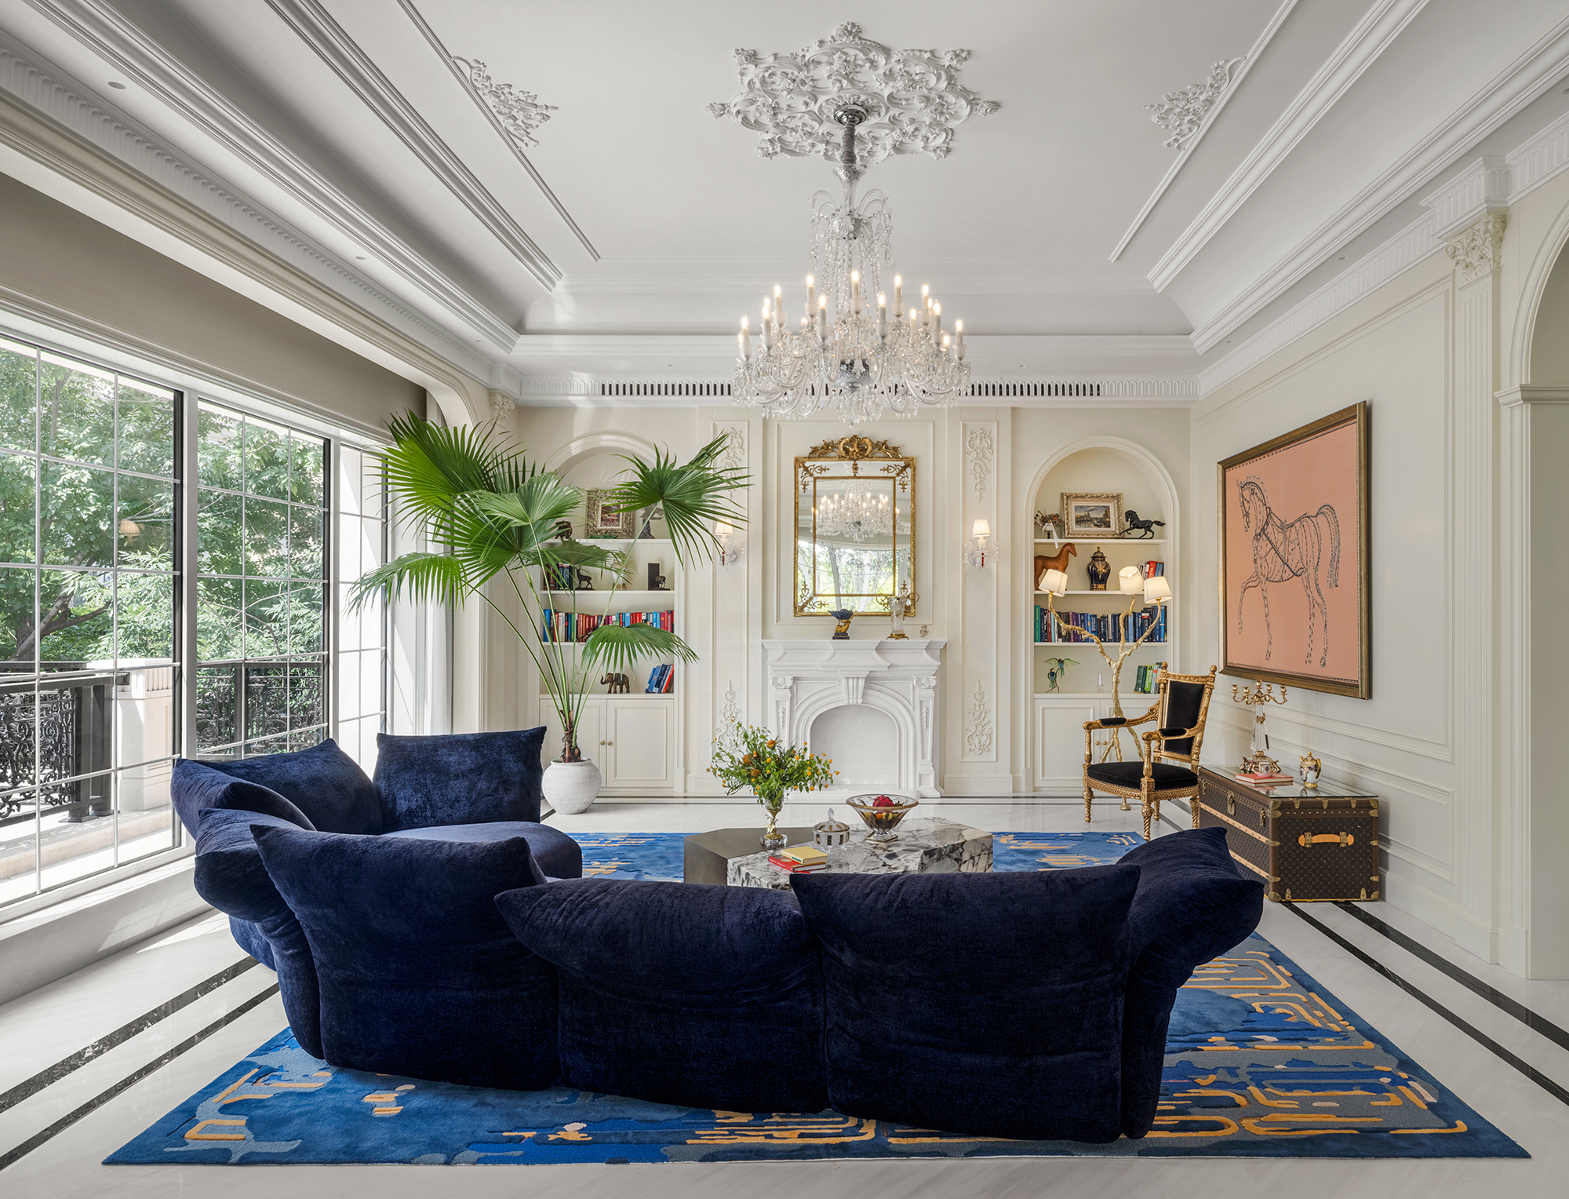
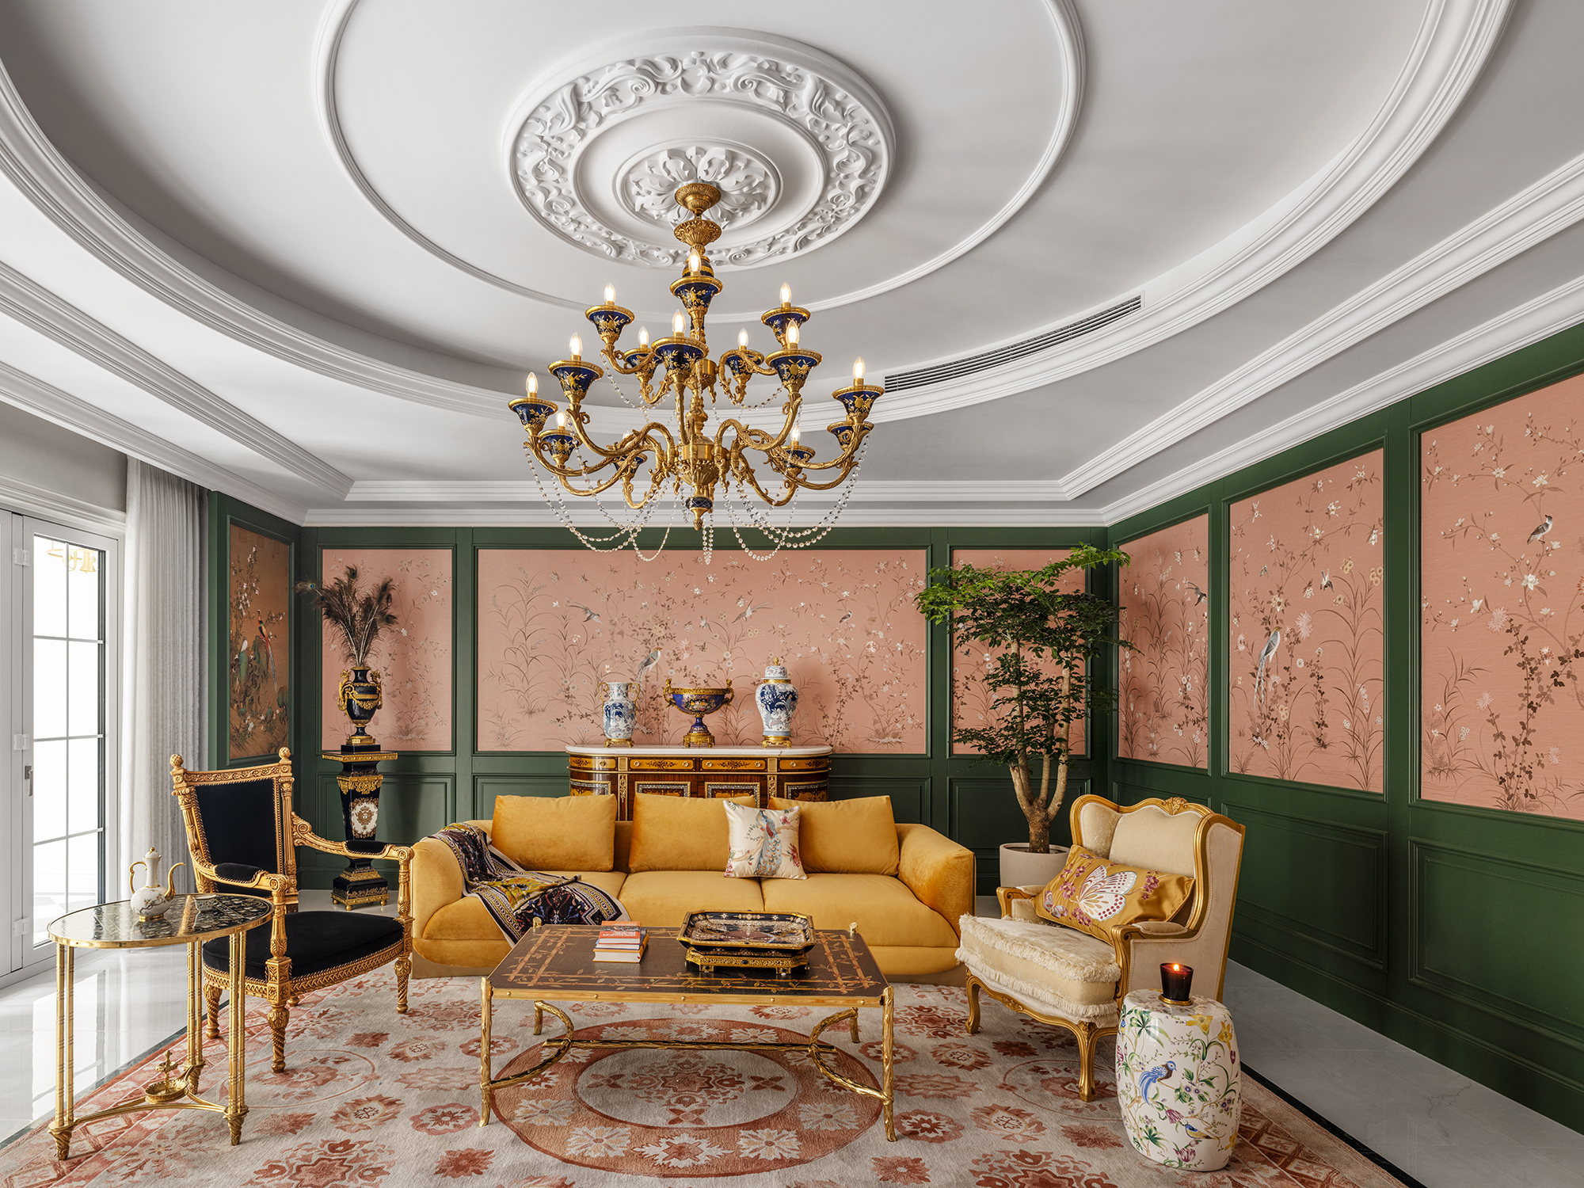
This modern French residence reinterprets French sensibility through a contemporary approach, combining symmetrical composition, restrained detailing, and a refined color palette. The five-story residence reflects the lifestyle of a three-generation family, with a spatial organization that balances communal and private areas.
 ©Xueman Hu
 ©Xueman Hu
 ©Xueman Hu
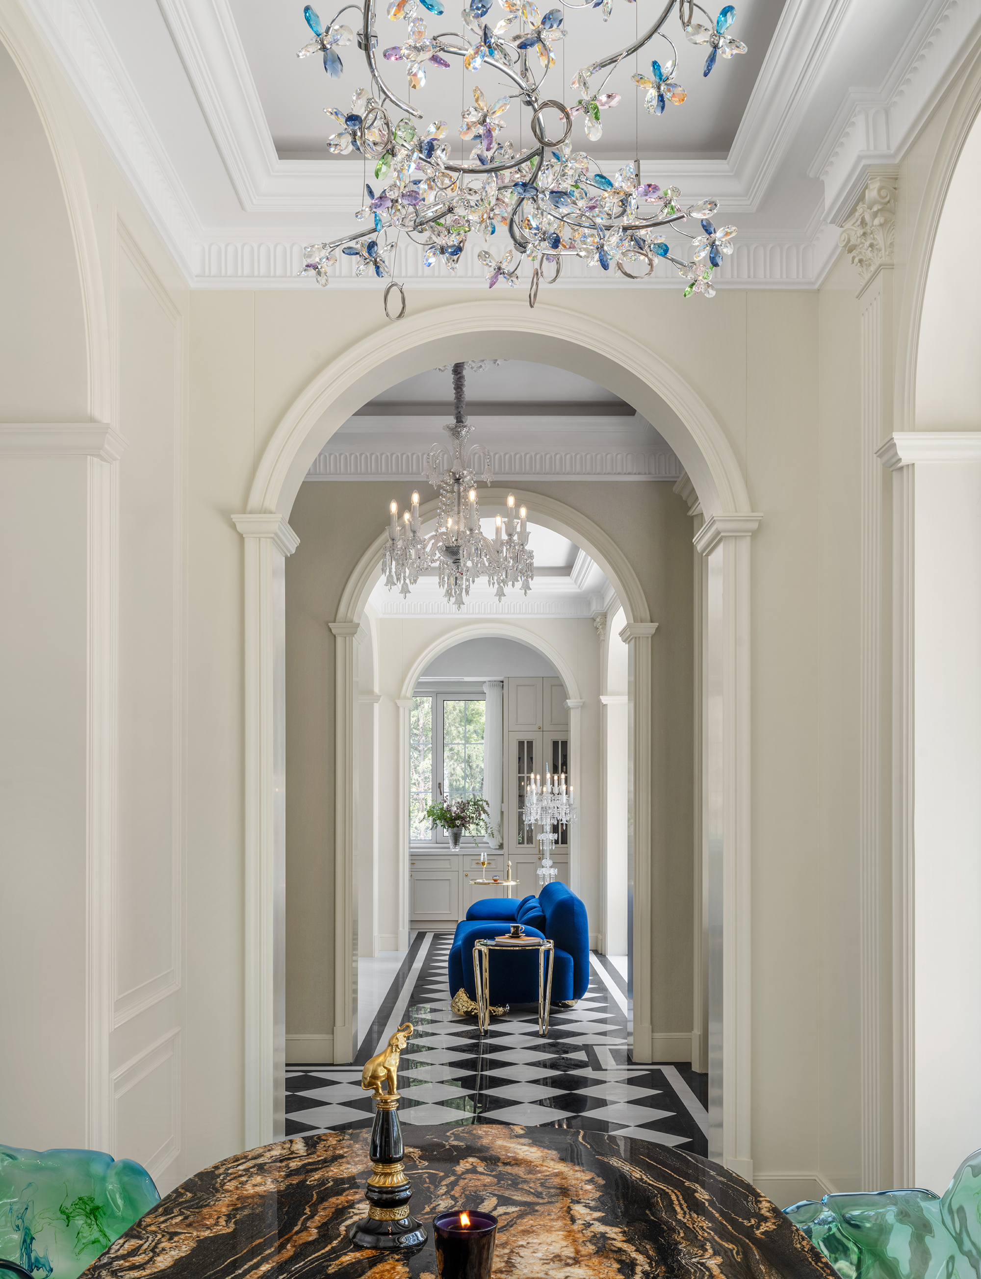
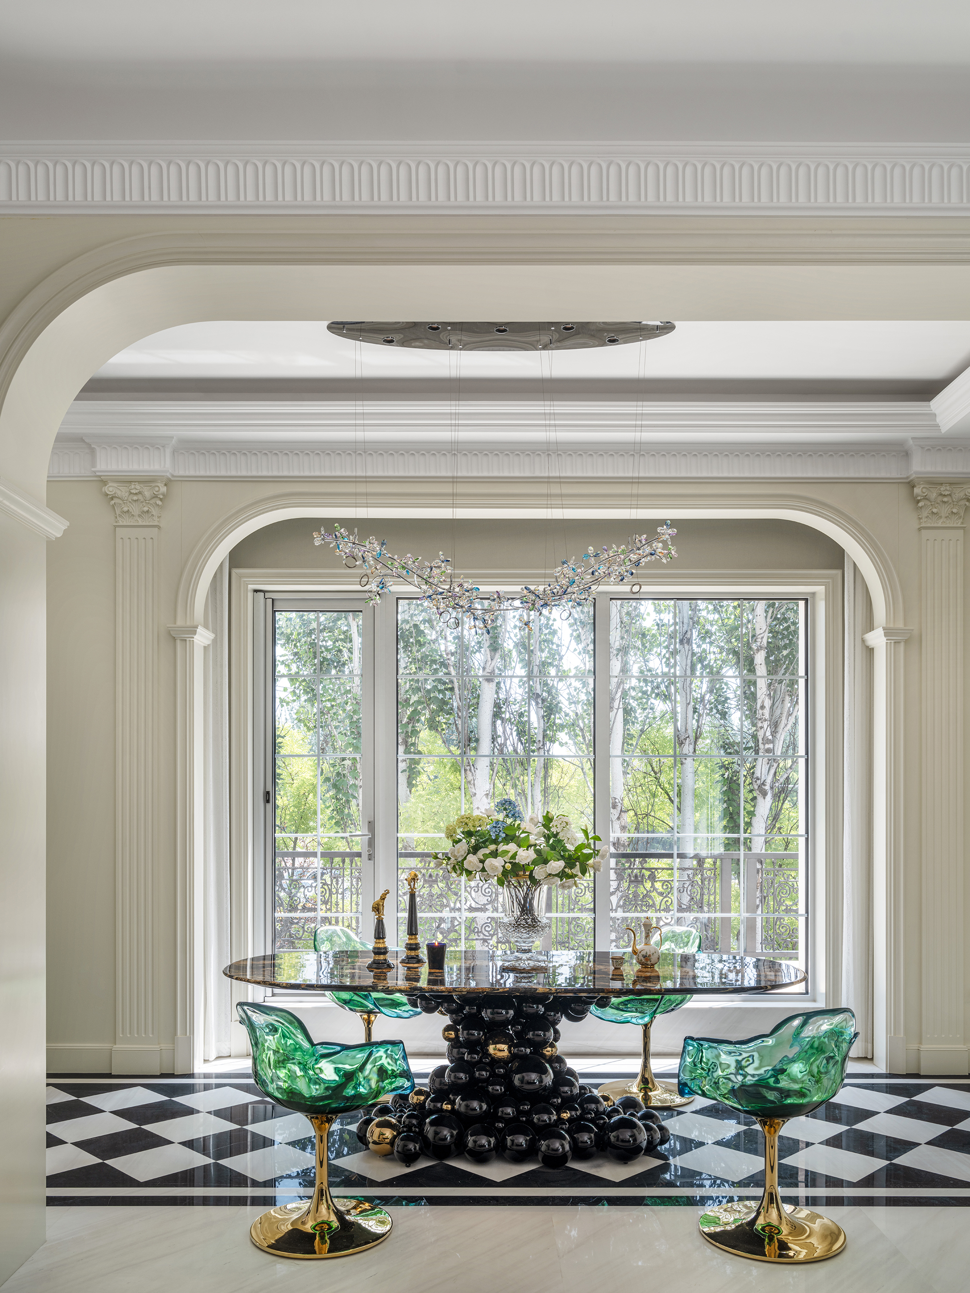
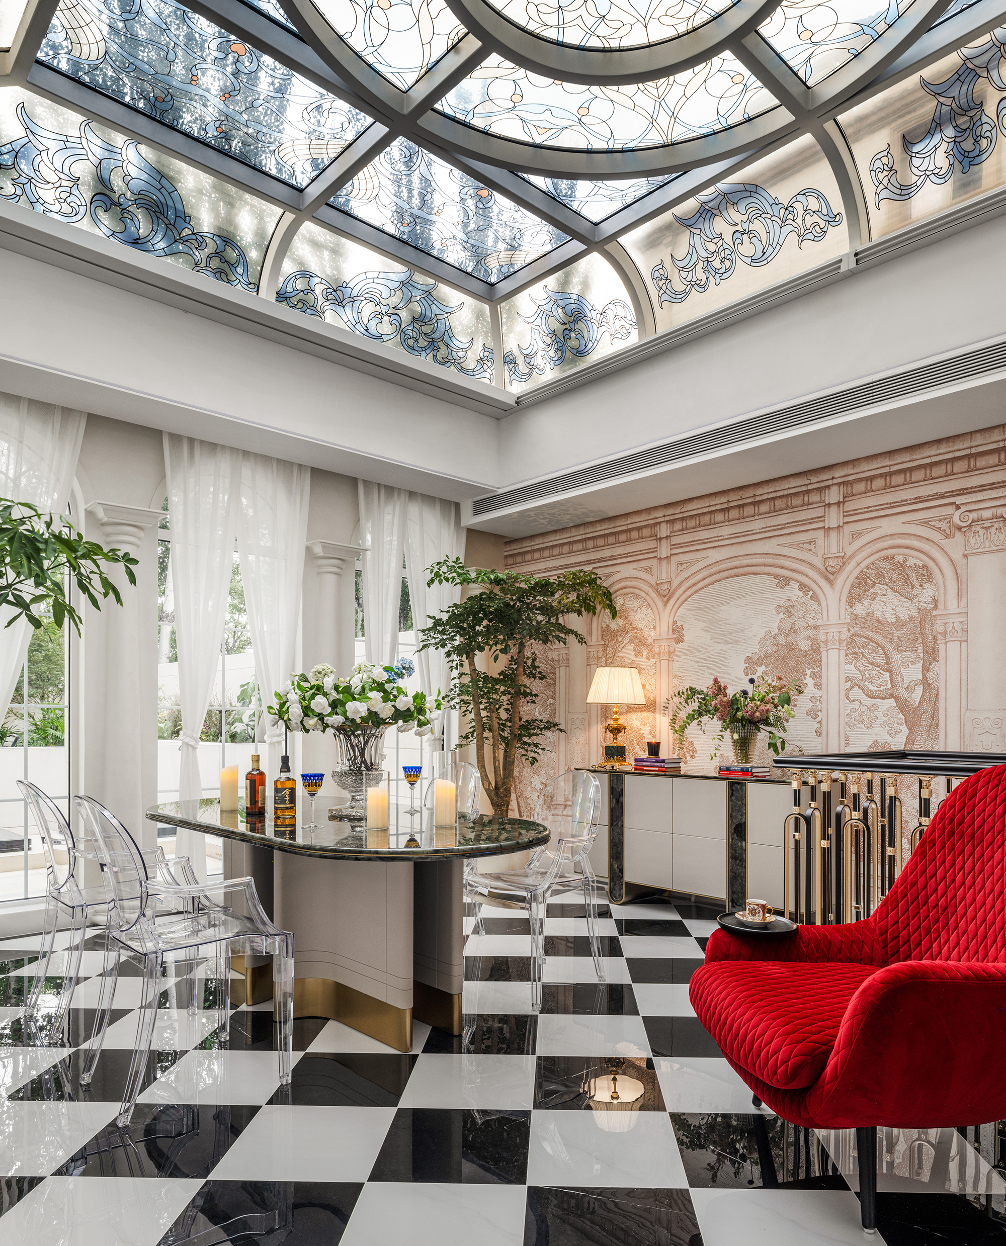
An afternoon tea area is positioned in the sunniest part of the residence, defined by a long table, selected tea ware, diamond-pattern flooring, and glass-and-metal furnishings. The guest bathroom continues the design language of the communal areas through a blue-toned washbasin and metallic details. Natural light entering through the colonnade and arched openings creates soft contrasts across the walls, highlighting the harmony between classical architectural elements and interior composition.
더 자세한 이야기는 월간데코 8월호에서 만나보실 수 있습니다!
PROJECT INFO
Project Location
Beijing, China
Design Firm
Shangceng Design
Design Director
Xia Fu
Planning
Dou A
Built Area
1,000 ㎡
Year of Completion
2025
Photography
Xueman Hu

0개의 댓글
댓글 정렬