








 ©Leonardo Finotti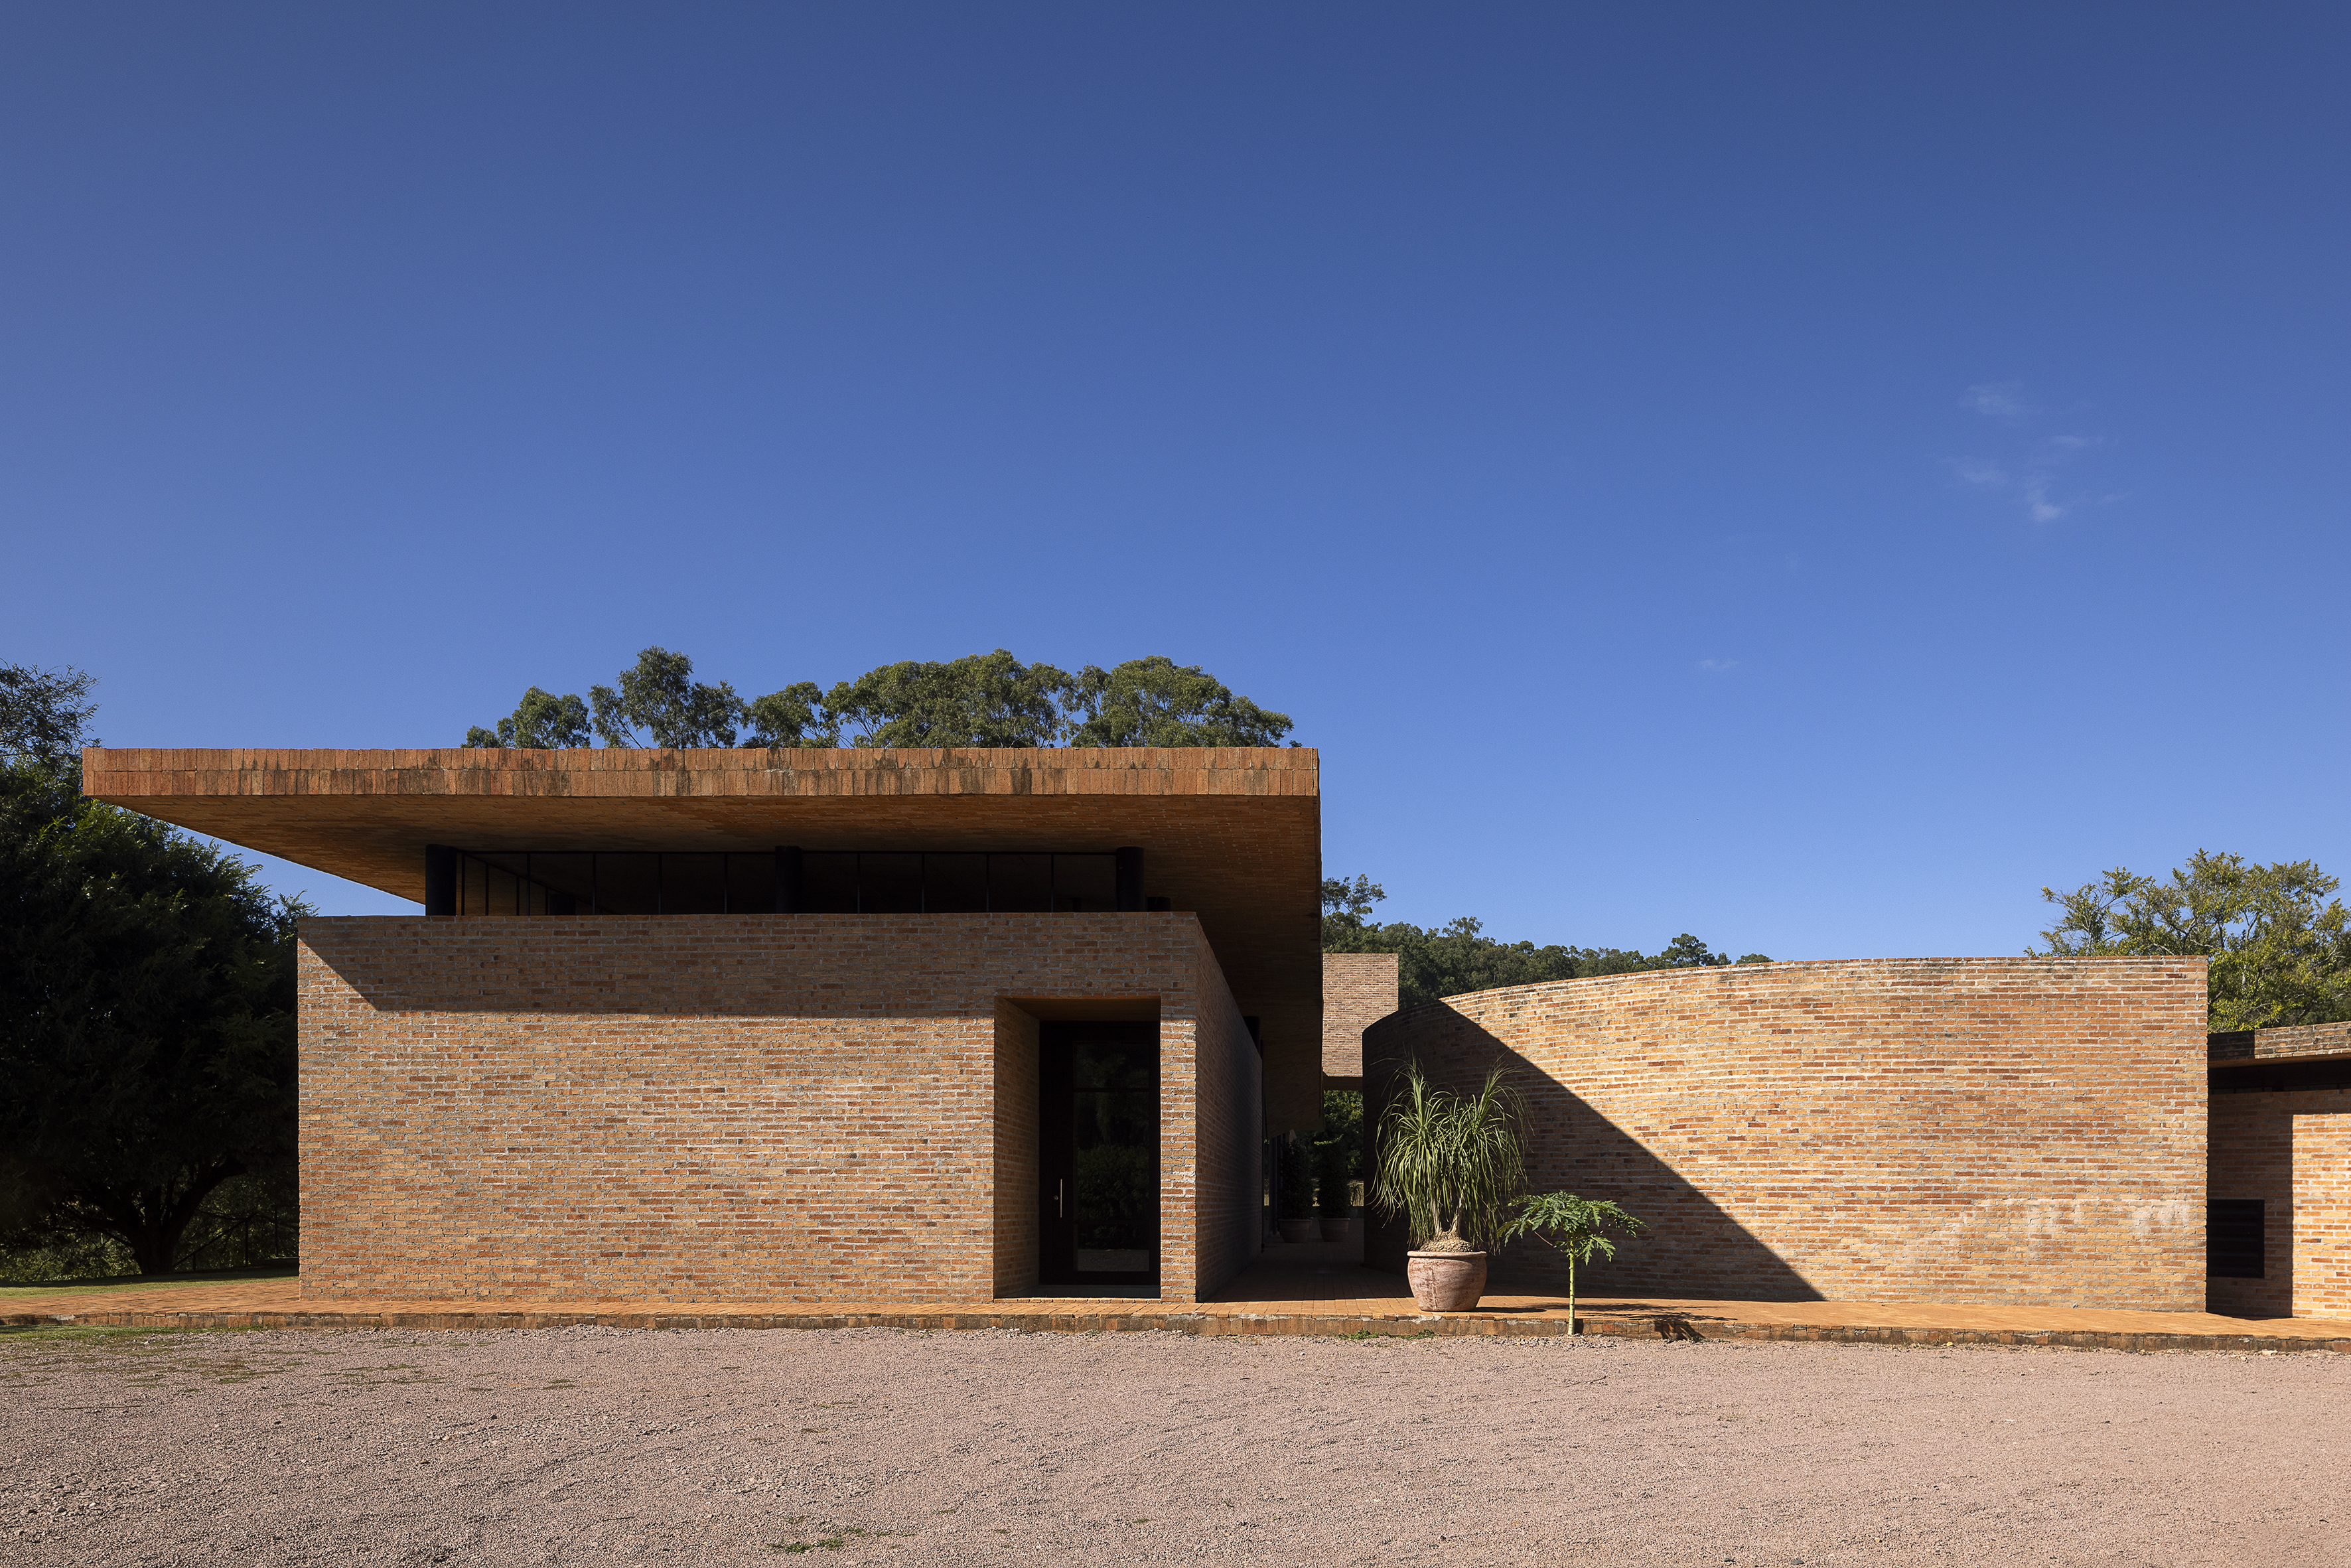
 ©Leonardo Finotti
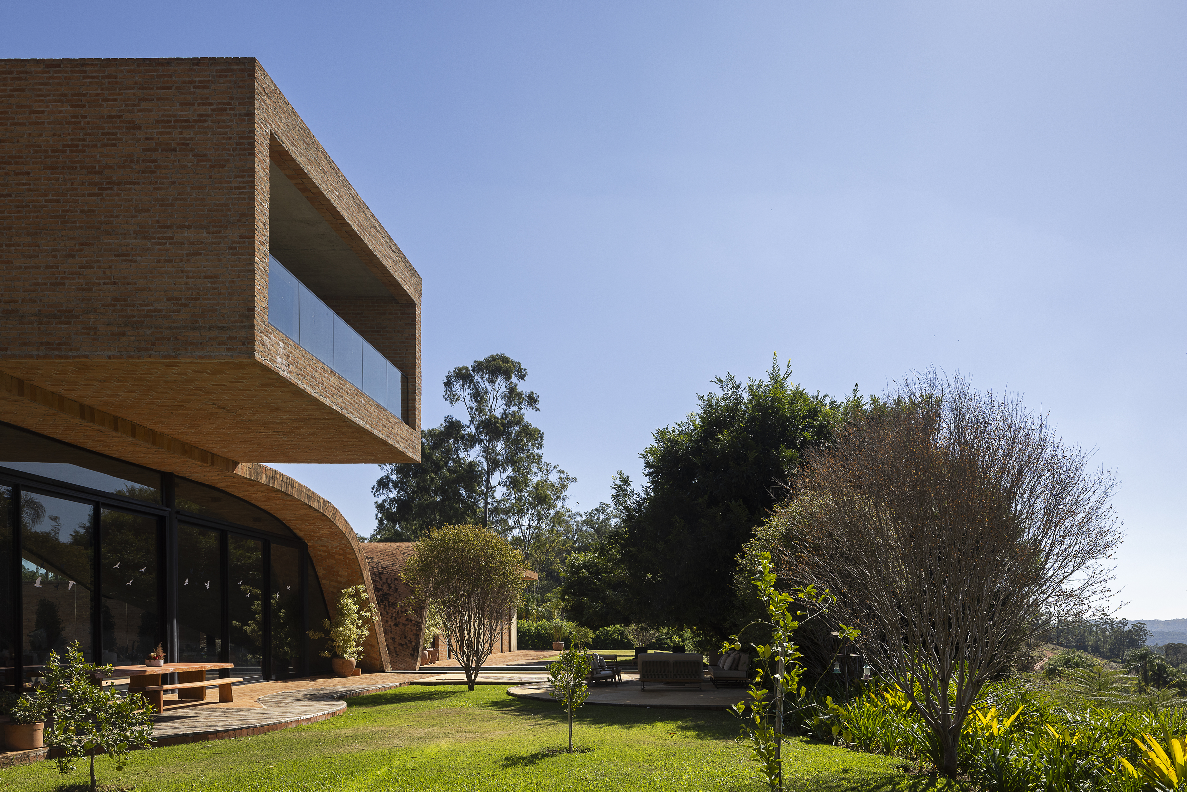
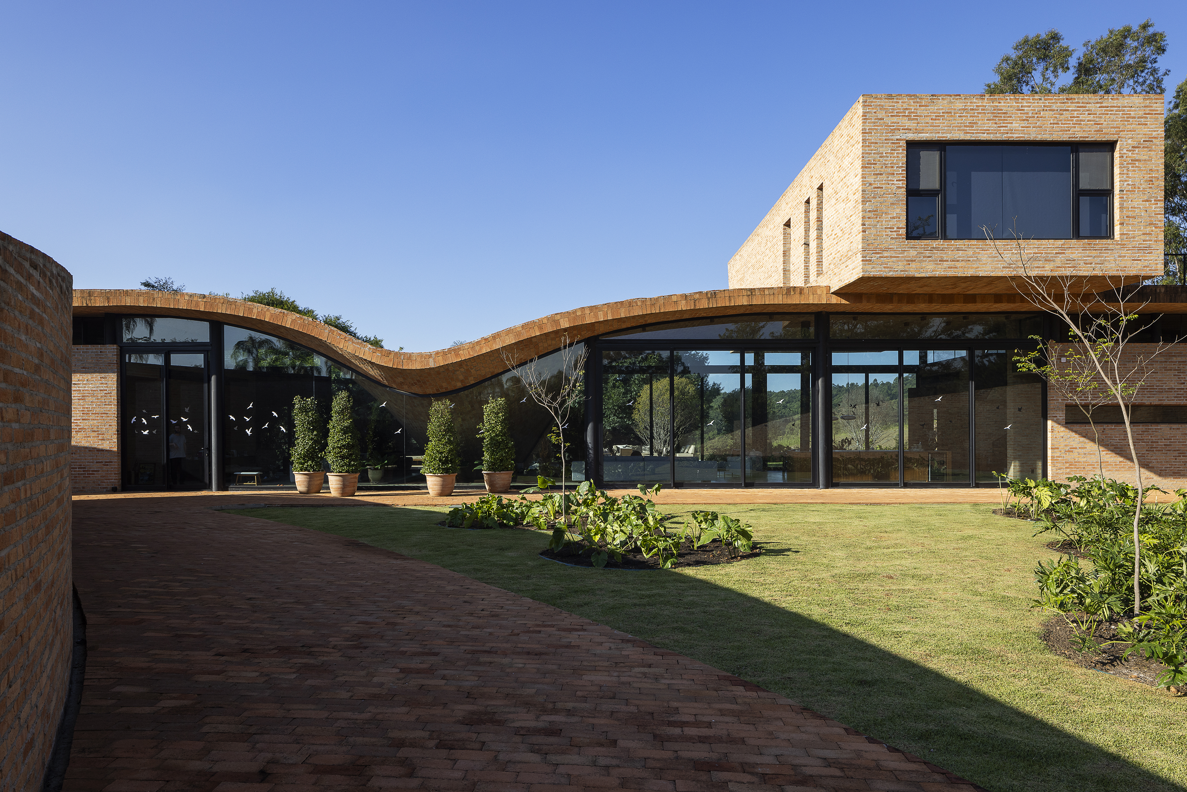
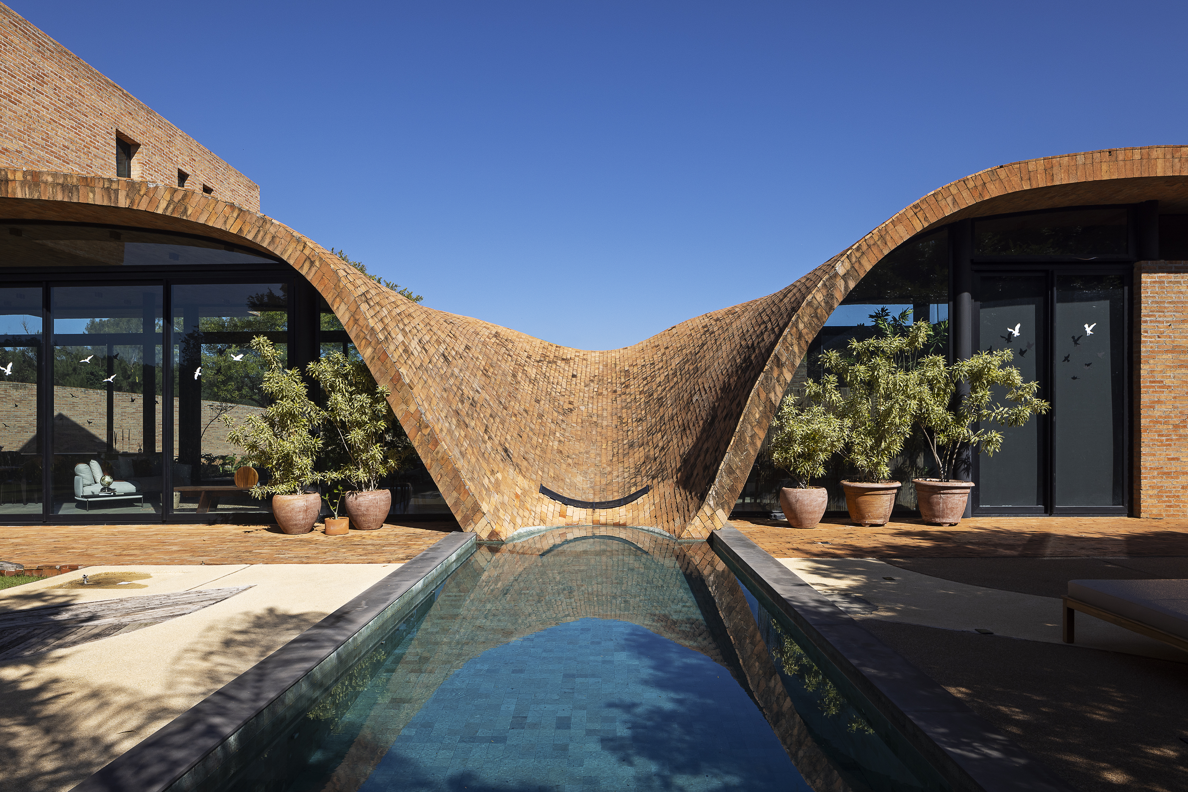
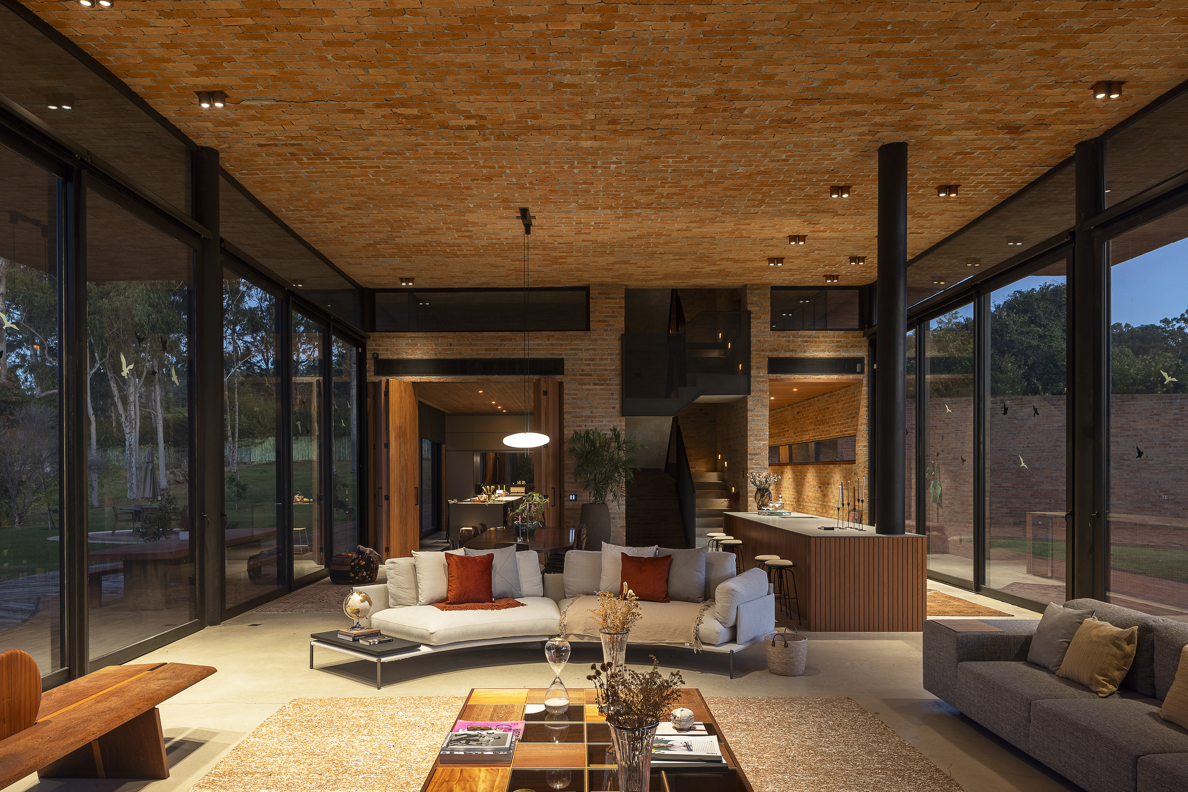
The most impressive element of the building is the smooth, curved roof. The elegant curved surface is not just a molding device but works as a functional solution to the tropical climate. Deeply cast eaves block s trong direct sunlight and induce natural ventilation to keep the indoor thermal environment stable. Less dependent on mechanical equipment, the passive design actively utilizes Brazil's climate conditions and allows the light and wind that change with the season and time to become a part of the space.
건물의 가장 인상적인 요소는 부드럽게 이어지는 곡선 지붕이다. 유려한 곡면은 단순한 조형적 장치가 아닌 열대 기후에 대응하는 기능적 해법으로 작동한다. 깊게 드리운 처마는 강한 직사광선을 차단하고, 자연 환기를 유도해 실내의 열환경을 안정적으로 유지한다. 기계 설비에 대한 의존도를 낮춘 패시브 설계는 브라질의 기후 조건을 적극적으로 활용하며, 계절과 시간에 따라 변화하는 빛과 바람이 공간의 일부가 되도록 한다.
 ©Leonardo Finotti
 ©Leonardo Finotti
더 자세한 이야기는 월간데코 8월호에서 만나보실 수 있습니다!
PROJECT INFO
Project Location
São Paulo, Brazil
Designer
Mareines Arquitetura
Built Area
810m²
Year of Completion
2024
Photographer
Leonardo Finotti

0개의 댓글
댓글 정렬