








 ©Tomoyuki Kusunose
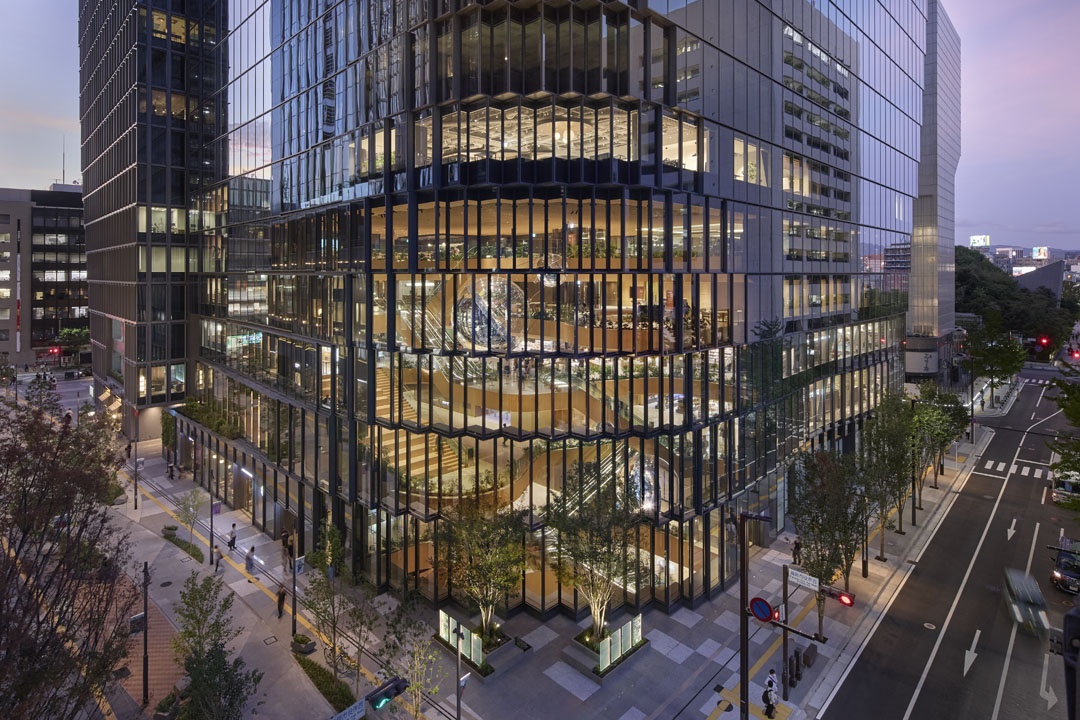
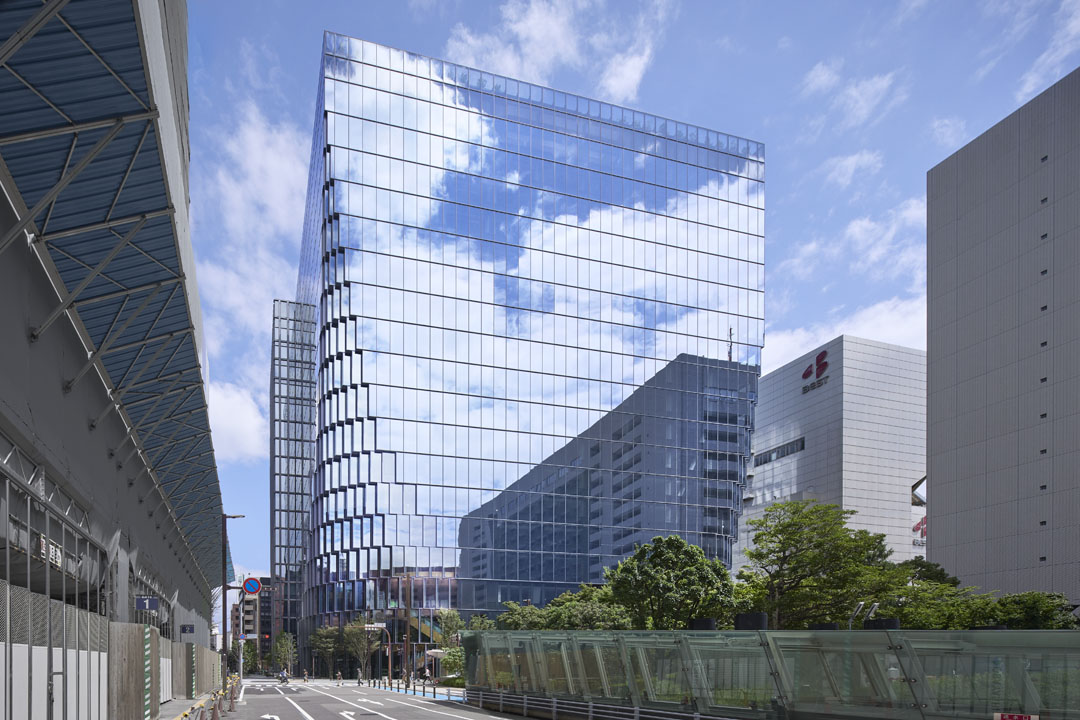
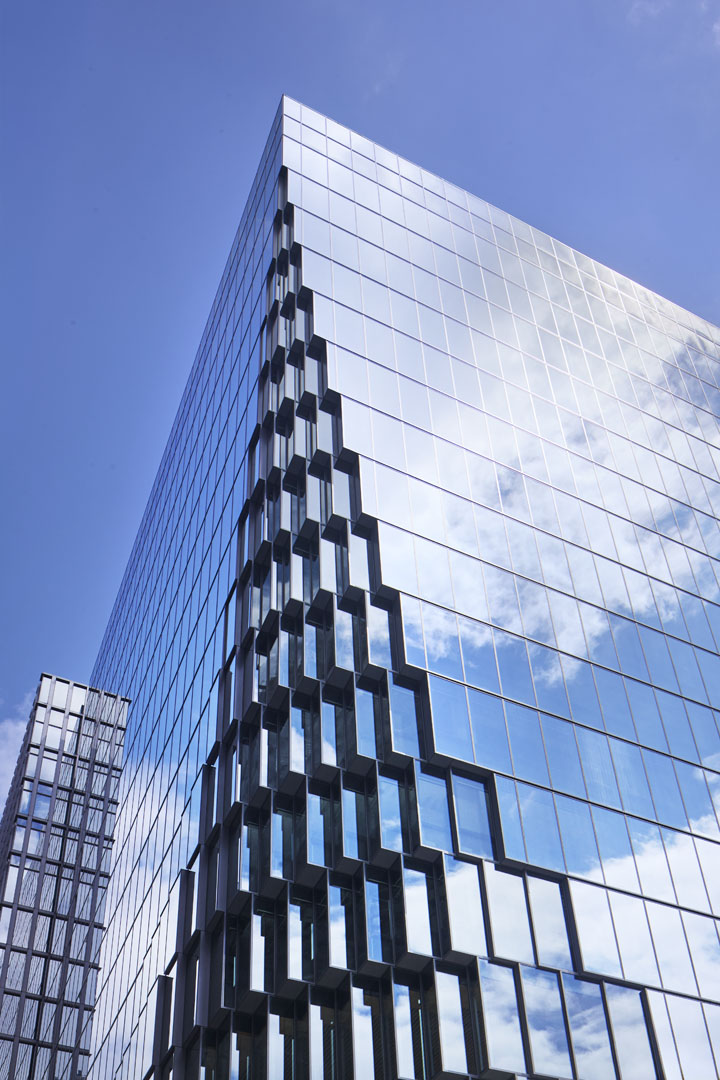
Following the 2021 completion of Tenjin Business Center(Tenjin I), OMA has completed a second, companion building on the abutting site. Tenjin Business Center II(Tenjin II) is part of an effort beginning with Tenjin I to transform the area into a business hub and start-up incubator. Envisioned formally, programmatically, and materially as a companion to Tenjin I, Tenjin II reflects the office’s changing needs, especially the post-pandemic emphasis on openness, green space, amenities, and supporting new modes of work. Although primarily conceived as independent structures, connections between Tenjin I and II through the secondfloor business lobby and underground passageway allow them to function as an integrated complex.
OMA가 후쿠오카 텐진 지역에 텐진 비즈니스 센터 II(이하 텐진 II)를 완공했다. 2021년 완공된 텐진 비즈니스 센터 I(이하 텐진 I)에 이어 인접 부지에 들어선 두 번째 건물로, 텐진 지역을 비즈니스 허브이자 스타트업 인큐베이터로 조성하는 프로젝트의 일환이다. 텐진 I과 II는 독립된 건물로 계획됐지만 2층 비즈니스 로비와 지하 통로로 연결돼 하나의 복합시설처럼 이용할 수 있다. 이번 프로젝트는 텐진 I과 형식과 프로그램, 재료를 공유하면서도 코로나19 이후 변화한 업무 환경을 반영해 개방성과 녹지, 편의시설을 강화했다.
 ©Tomoyuki Kusunose
 ©Tomoyuki Kusunose
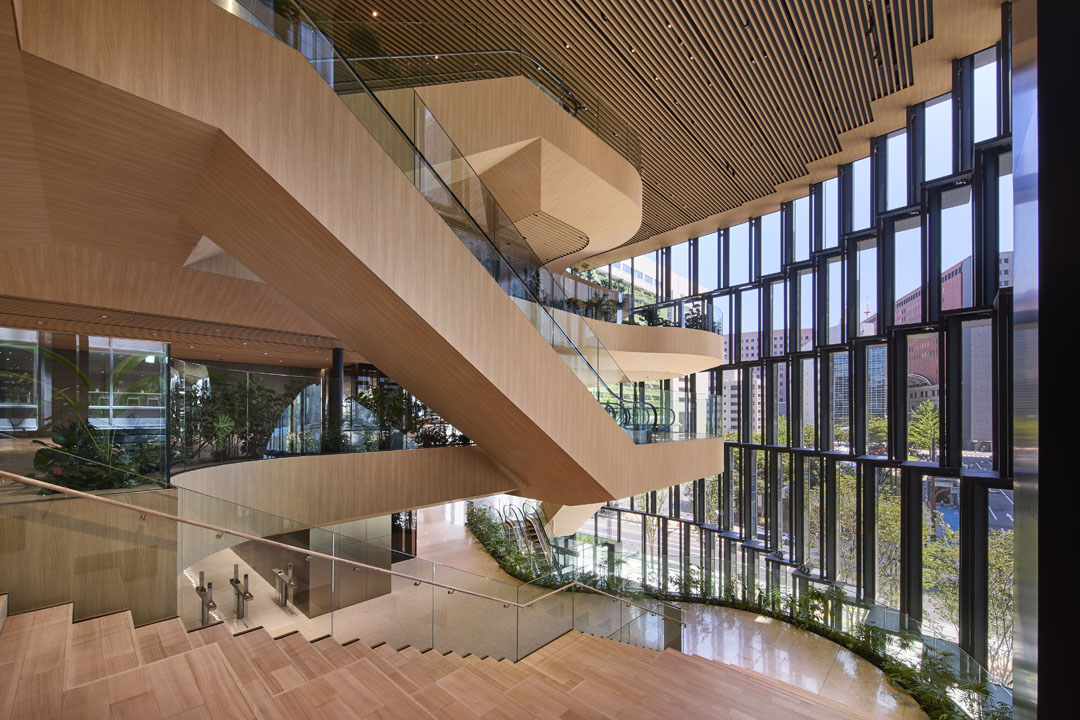 ©Tomoyuki Kusunose
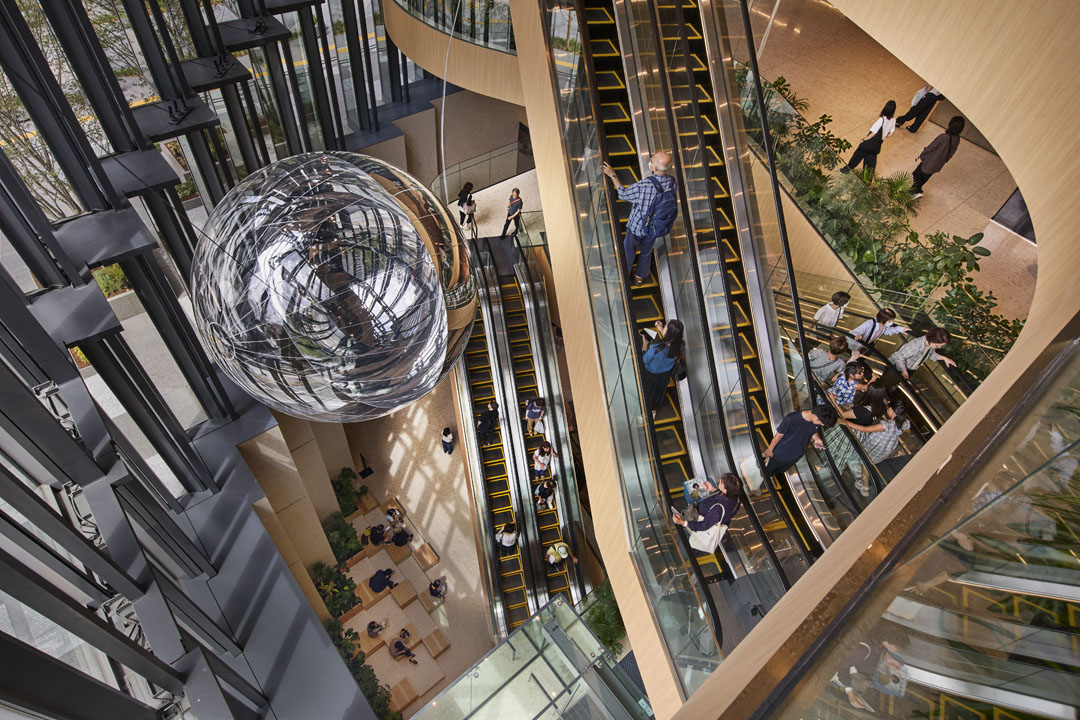 ©Tomoyuki Kusunose
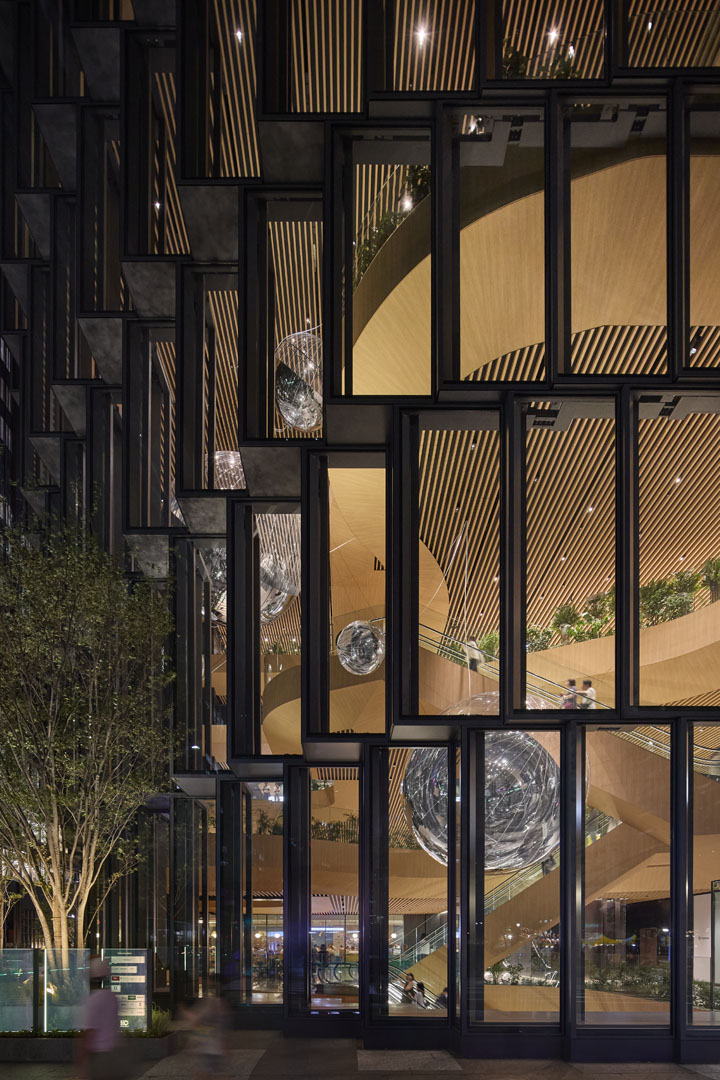 ©Tomoyuki Kusunose
더 자세한 이야기는 월간데코 10월호에서 만나보실 수 있습니다!
PROJECT INFO
Project Location
Fukuhakudeai Street, Fukuoka, Japan
Lead Design Architect
OMA New York
Partner-in-Charge
Shohei Shigematsu
Associate
Takeshi Mitsuda
Team
Joanne Chen, Tetsuo Kobayashi, Tianrong Wu, Taiga Taba, Baiyang Kong, Carol Chang, Caroline Corbett, Aras Burak, Timothy Tse, Woowon Chung, Timothy Ho, Jesse Catalano, Claudia Da Costa, Tomasso Bernabo, Yuzaburo Tanaka
Executive Architect
Maeda Corporation, Shun Architect Office
Structure
Maeda Corporation, Shun Architect Office
MEP
Maeda Corporation, Kraftia Corporation
Façade
YKK Corporation
Landscape Architect
Oryza Inc.
Interior Architect (Reboot!)
OMA New York (Concept), Gensler
Lighting
Lighting Planners Associate
Graphics, Signage, Wayfinding
6D-K co., Ltd.
General Contractor
Maeda Corporation, Asahi Co., Ltd.
Total Area
62,720 m²
Year of Completion
2026
Photography
Tomoyuki Kusunose

0개의 댓글
댓글 정렬