








스미소니언 국립 아프리카계 미국인 역사문화 박물관으로 건축의 사회적 역할을 증명한 아자예 어소시에이츠(Adjaye Associates)가 런던, 뉴욕에 이어 가나 아크라(Accra)에 세 번째 거점을 마련했다. 2021년 RIBA 로열 골드 메달리스트인 건축가 데이비드 아자예(David Adjaye)는 이번 스튜디오 완공을 기점으로 2018년부터 이어온 아프리카 대륙에서의 설계 지평을 한층 넓힌다. 최근 2026 화성 전곡항 공공예술 플랫폼 설계 당선으로 국내 상륙도 앞둔 만큼, 이들이 아크라에서 보여준 설계 언어는 향후 한국 프로젝트를 가늠할 지표가 될 것이다.
 ©MUTAHI CHIIRA
 ©Adjaye Associates
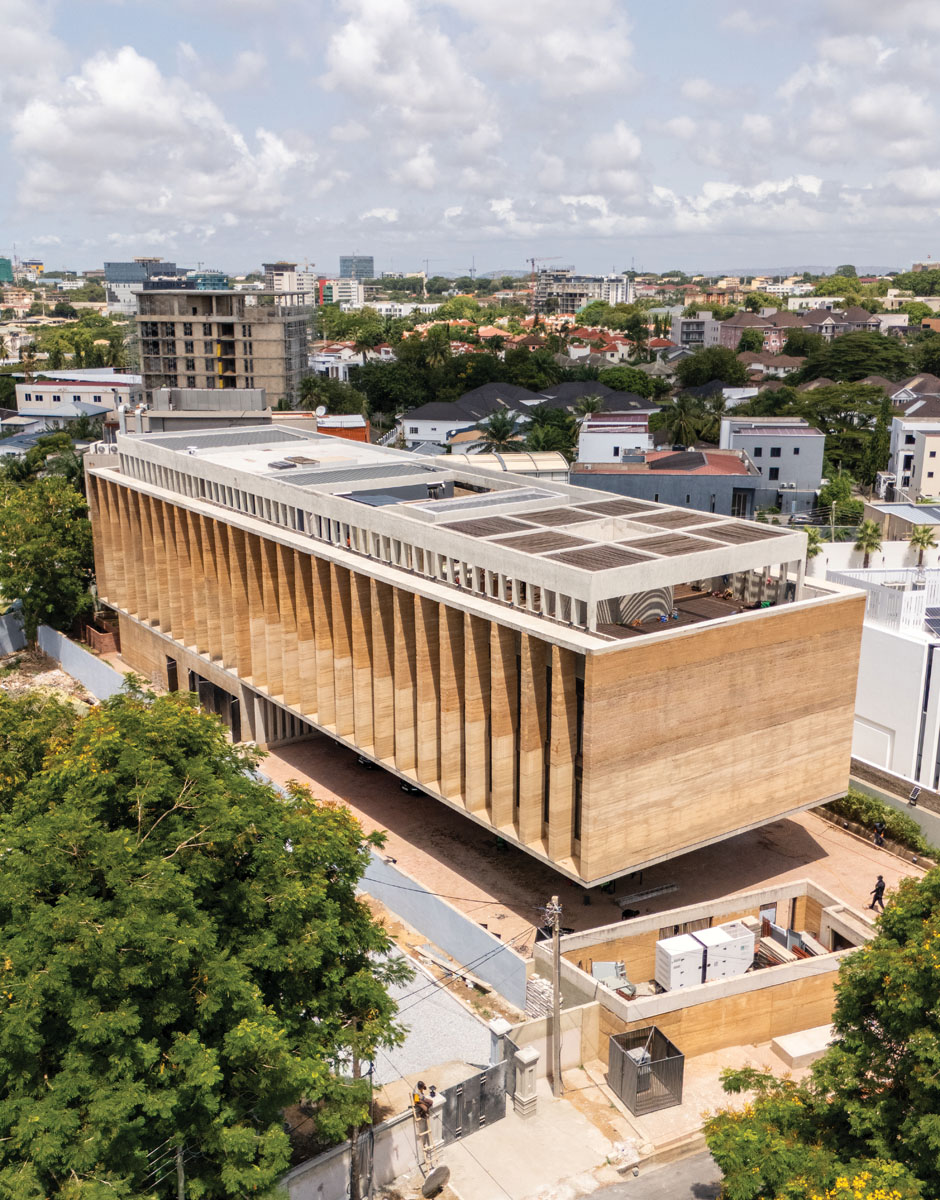
Designed by David Adjaye, this building serves as the Accra base of his global practice, Adjaye Associates. The four-storey building establishes a new Grade-A workplace in Cantonments, one of Accra’s most central and established neighbourhoods.
The building’s identity is defined by a striking finned façade and a 26-metre cantilever extending beyond the ground-level parking structure. This gesture lifts the primary workspace above, creating over 1,300 square metres of column-free office space and balancing structural clarity with spatial efficiency.
데이비드 아자예가 설계한 이번 건축물은 아자예 어소시에이츠의 글로벌 거점이 될 새로운 아크라 스튜디오다. 아크라의 중심부 캔톤먼츠(Cantonments)에 자리한 4층 규모의 이 오피스는 도시의 맥락 위에 최상급(Grade-A) 업무 환경의 새로운 기준을 제시한다. 건물의 정체성은 강렬한 핀(fin) 파사드와 하부 구조를 넘어 26m나 뻗어 나가는 거대한 캔틸레버를 통해 완성된다. 이러한 과감한 구조적 제스처는 주 업무 공간을 공중으로 들어 올려 1,300㎡ 이상의 기둥이 없는 공간을 확보하고, 구조적 명료함과 공간 효율성 사이의 절묘한 균형을 이뤄냈다.
 ©MUTAHI CHIIRA
 ©MUTAHI CHIIRA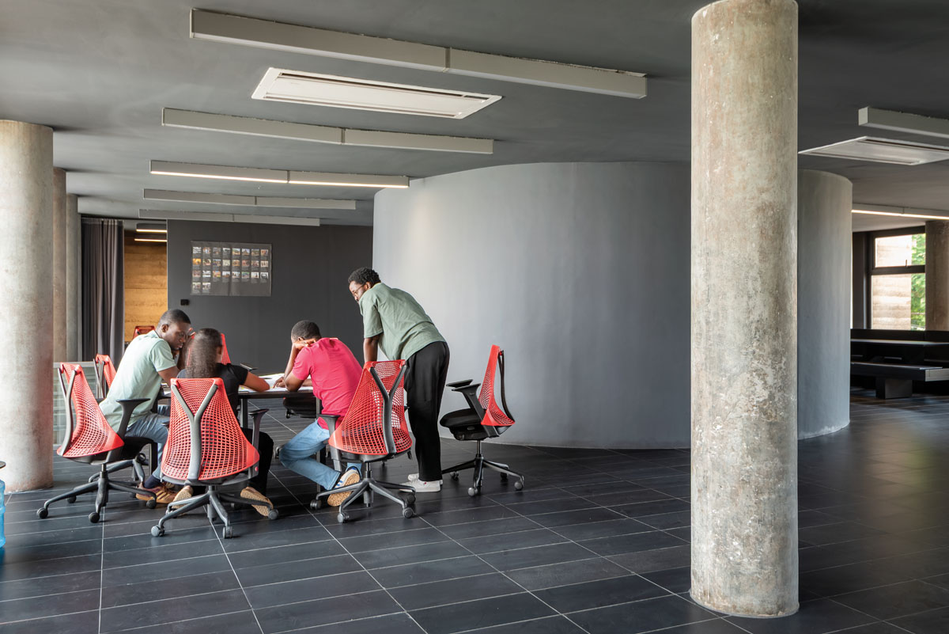
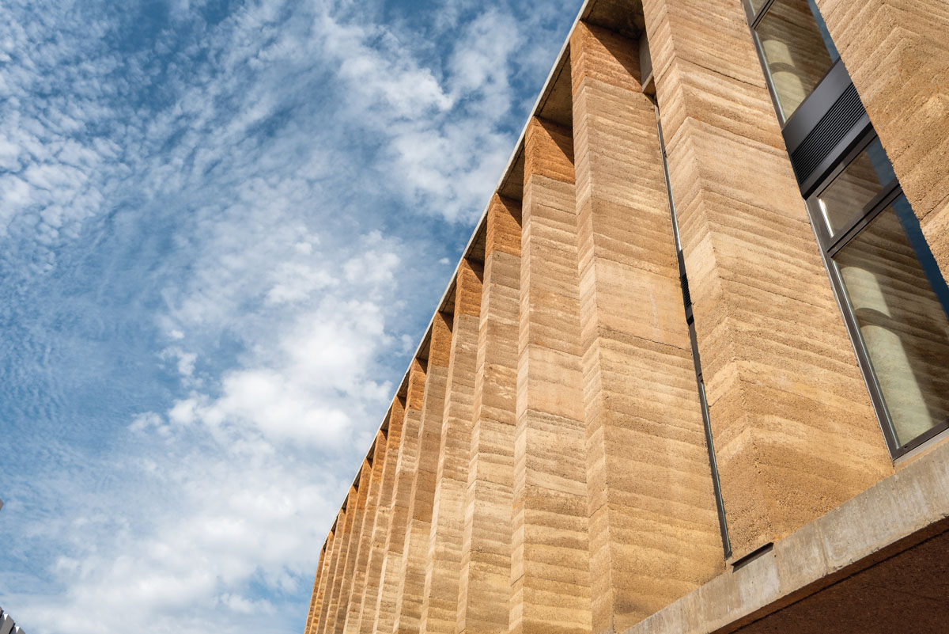
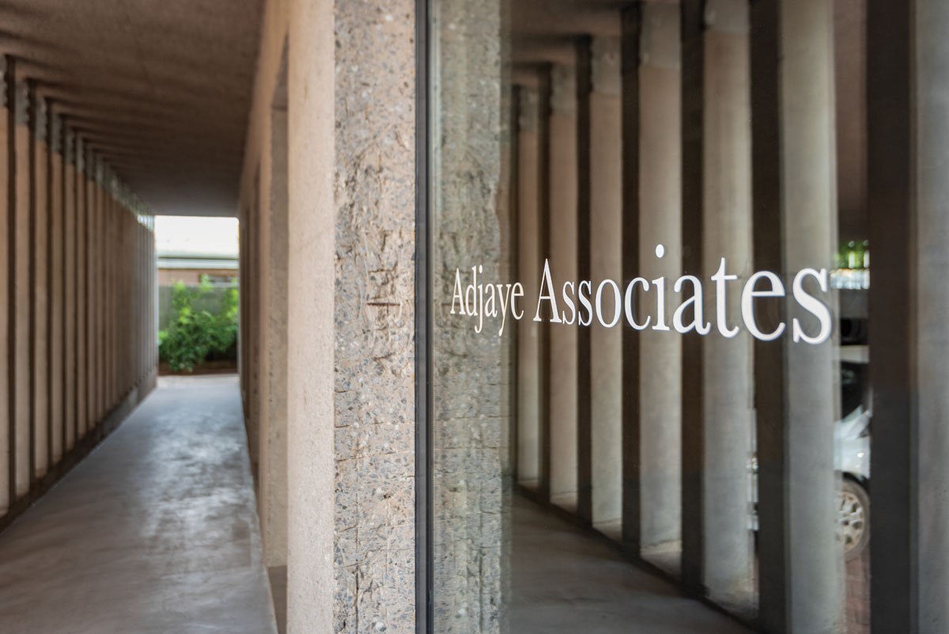
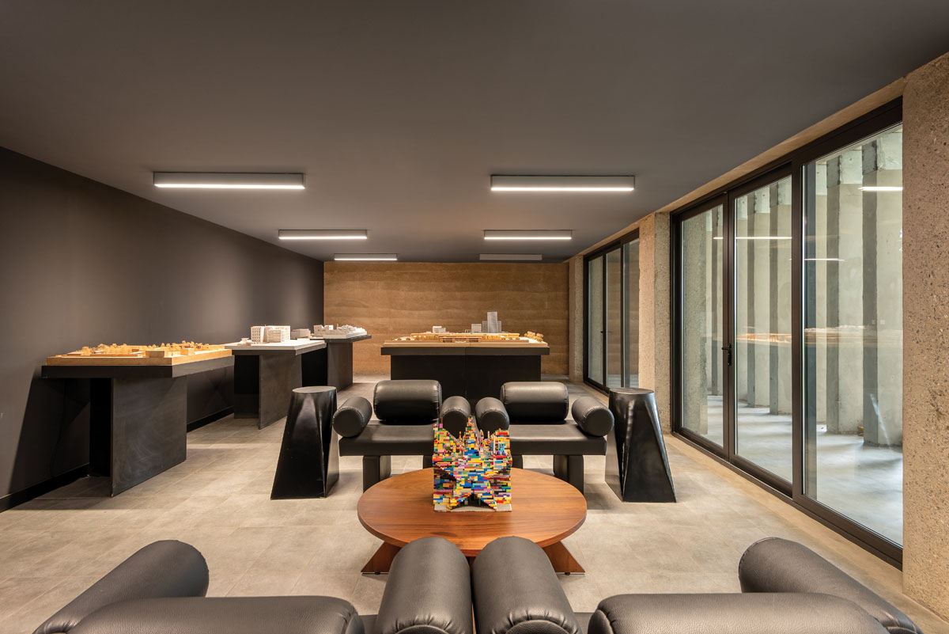
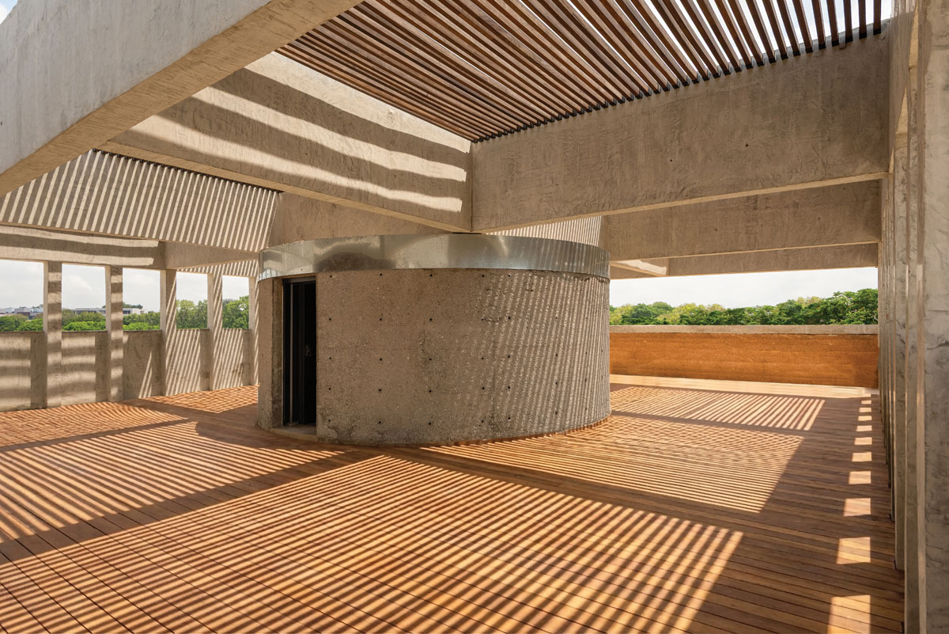
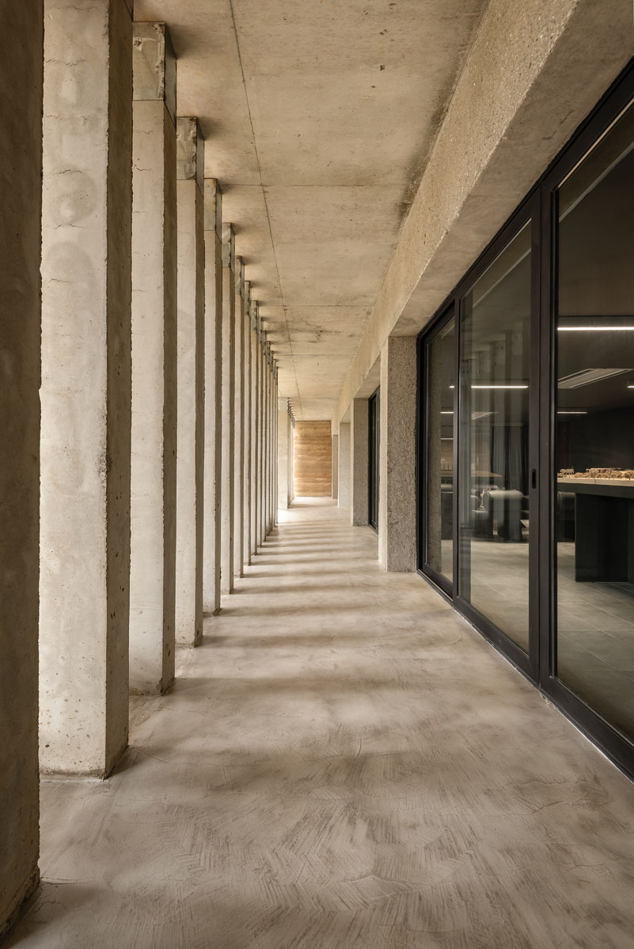
Materially, it is constructed of rammed earth and low-carbon concrete, reflecting the practice’s commitment to environmental performance and the use of local materials and knowledge systems in contemporary construction. Rammed earth fins form a largely opaque exterior that ensures privacy and solar control, while their depth and spacing precisely frame views across the city. The finned façade operates as both an environmental filter and the building’s defining architectural language. Internally, the building is shaped by a calibrated interplay of light and earthen material. Daylight is drawn through the glazed fin system, producing interiors that are warm, grounded, and tactile, where timber and earthen surfaces reinforce a human-scaled working environment.
재료 측면에서는 램드어스(rammed earth, 흙 다짐벽)와 저탄소 콘크리트를 채택해 환경과 지속 가능성에 대한 건축가의 의지를 드러내는 동시에, 현지 자재와 지식 체계를 동시대 건축의 유효한 도구로 통합하려는 아자예의 확고한 의지를 보여준다. 외벽을 구성하는 흙 다짐 핀은 프라이버시 보호와 일사량 조절이라는 기능적 역할을 수행하며, 도시 풍경을 정교하게 프레이밍하는 건축적 언어로 작동한다. 내부는 빛과 흙의 질감이 상호작용을 빚어낸다. 반복적으로 나열된 핀으로 들어오는 자연광은 목재 및 흙의 표면과 만나 자연친화적이면서도 견고한 분위기를 형성한다.
 ©MUTAHI CHIIRA
 ©MUTAHI CHIIRA
더 자세한 이야기는 월간데코 6월호에서 만나보실 수 있습니다!
PROJECT INFO
Project Location
Shippon Place, 31 Sixth Circular Rd, Accra, Ghana
Architect
Adjaye Associates
Project Area
1300㎡
Structural Engineer
CCL Ghana Stressing System Limited, Project Plus Consult
Landscape Architect
Adjaye Associates, Slate Urban
General Contractor
Fridoug Limited
Mechanical/Electric Engineer
Francis Opoku(Mechanical Consultant), Ato Roberts(Electrical Consultant)
Civil Engineer
Project Plus Consult
Rammed Earth Consultant
Hive earth, Baycons Engineering Limited
Glazing
K3 Aluproducts, Thames flow Investments Limited
Wooden cladding and timber works
SD Property solutions Ltd
Year of Completion
2026
Photo Credit
MUTAHI CHIIRA
Adjaye Associates
홍혜주 선임기자
저작권자 ⓒ Deco Journal 무단전재 및 재배포 금지

0개의 댓글
댓글 정렬