 ©Spaceshift Studio
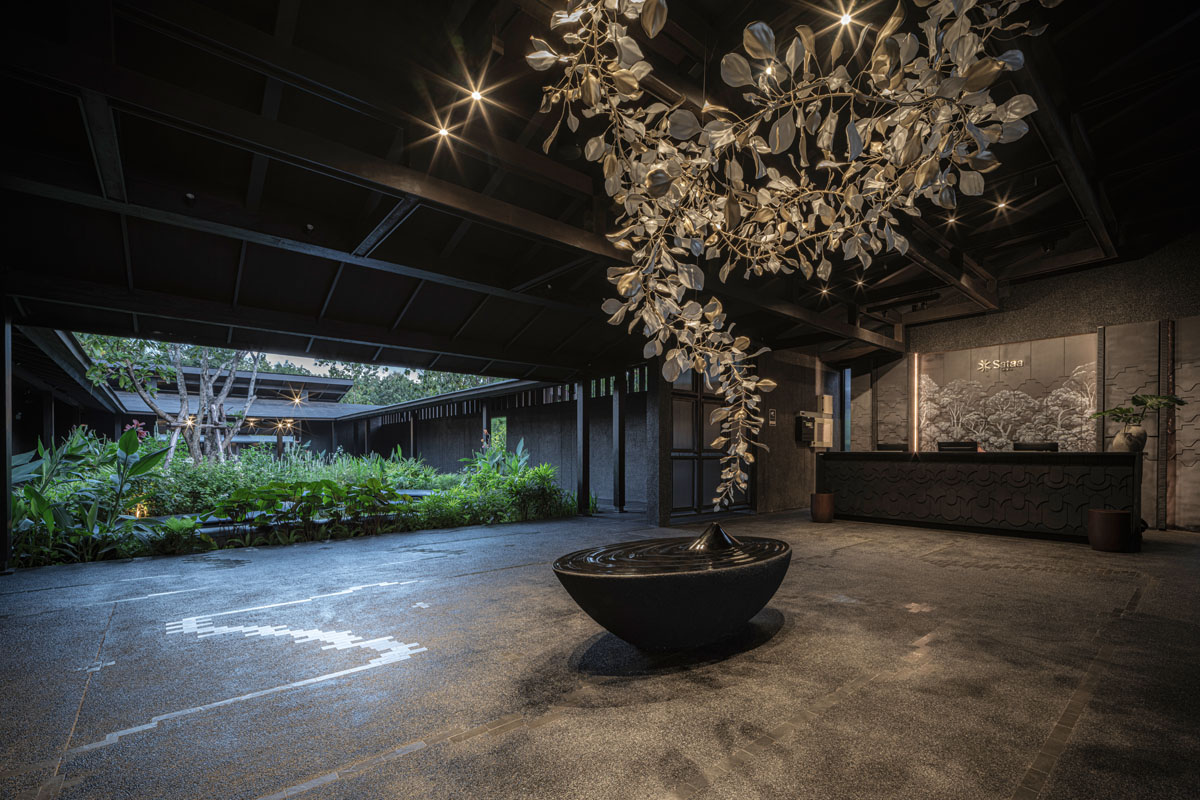
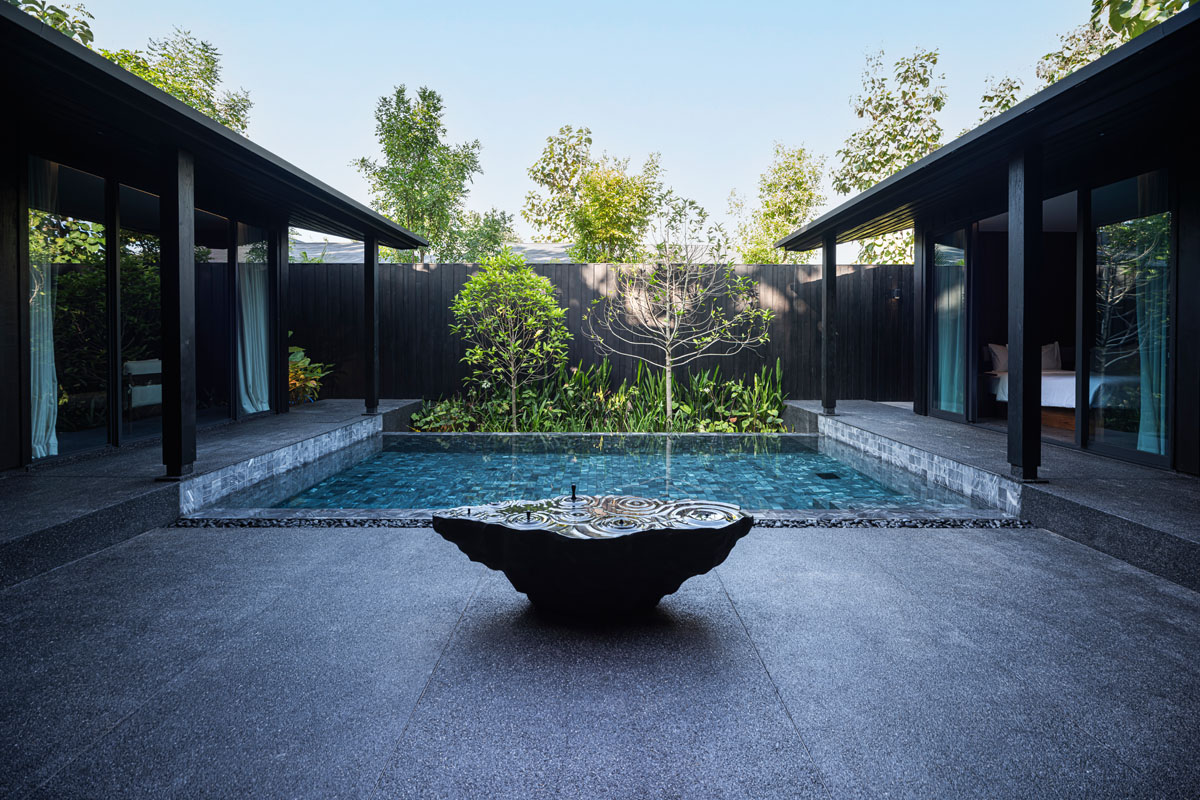
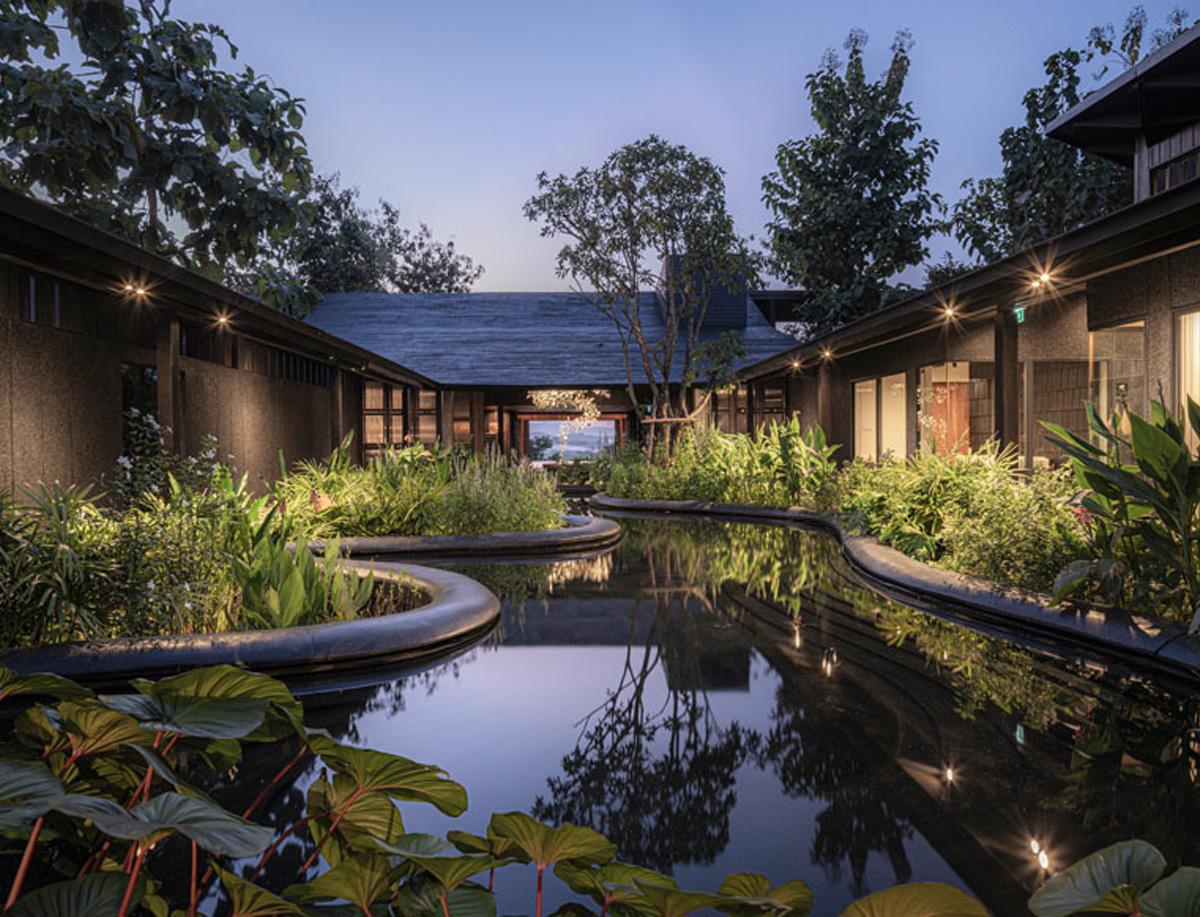
Located in Phu Phiang, Nan, Thailand, the Satata Resort Nan offers an experience that goes beyond a resort to appreciate nature and permeates the flow of nature. Rather than overwhelming the surrounding landscape, architecture becomes a vessel that captures the rhythm created by the forest and sea, light and wind, and visitors can fully experience the changes of season and time as they walk through the space.
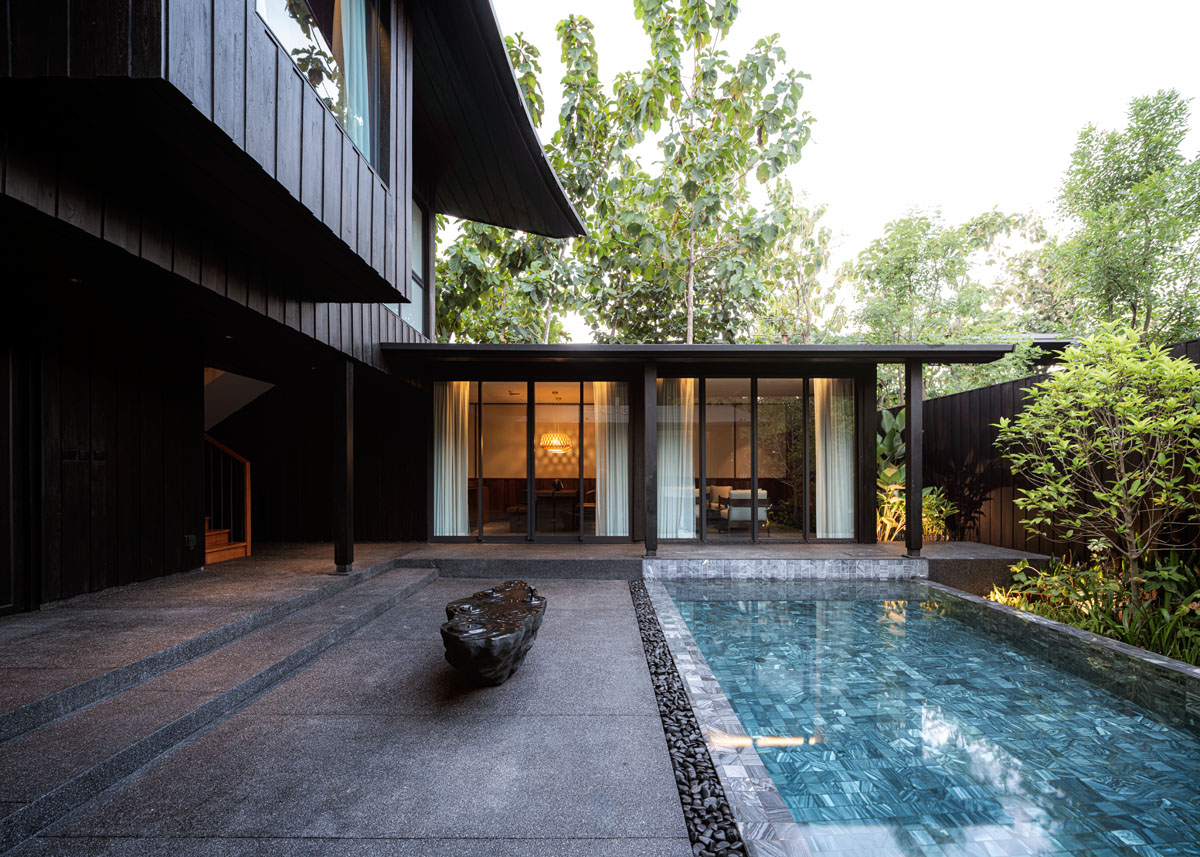
The project was planned in a way that respects the existing topography as much as possible. The building is constructed so that the surrounding trees and coastal landscapes naturally connect as part of the space, while maintaining an arrangement and low scale that does not significantly damage the land. Each building is organically connected through trails and open yards while securing independence, so guests can continue to experience a relationship with nature even when they move.
태국 Phu Phiang (푸피앙)에 위치한 Sataa Resort Nan은 자연을 감상하는 리조트를 넘어, 자연의 흐름 속으로 스며드는 경험을 제안한다. 건축은 주변 풍경을 압도하기보다 숲과 바다, 빛과 바람이 만들어내는 리듬을 담아내는 그릇이 되고, 방문객은 공간을 거닐며 계절과 시간의 변화를 오롯이 체감하게 된다.
프로젝트는 기존 지형을 최대한 존중하는 방식으로 계획됐다. 건물은 대지를 크게 훼손하지 않는 배치와 낮은 스케일을 유지하며, 주변의 수목과 해안 풍경이 공간의 일부로 자연스럽게 이어지도록 구성했다. 각각의 동은 독립성을 확보하면서도 산책로와 열린 마당을 통해 유기적으로 연결되어, 투숙객은 이동하는 순간에도 자연과의 관계를 지속적으로 경험할 수 있다.
 ©Spaceshift Studio
 ©Spaceshift Studio
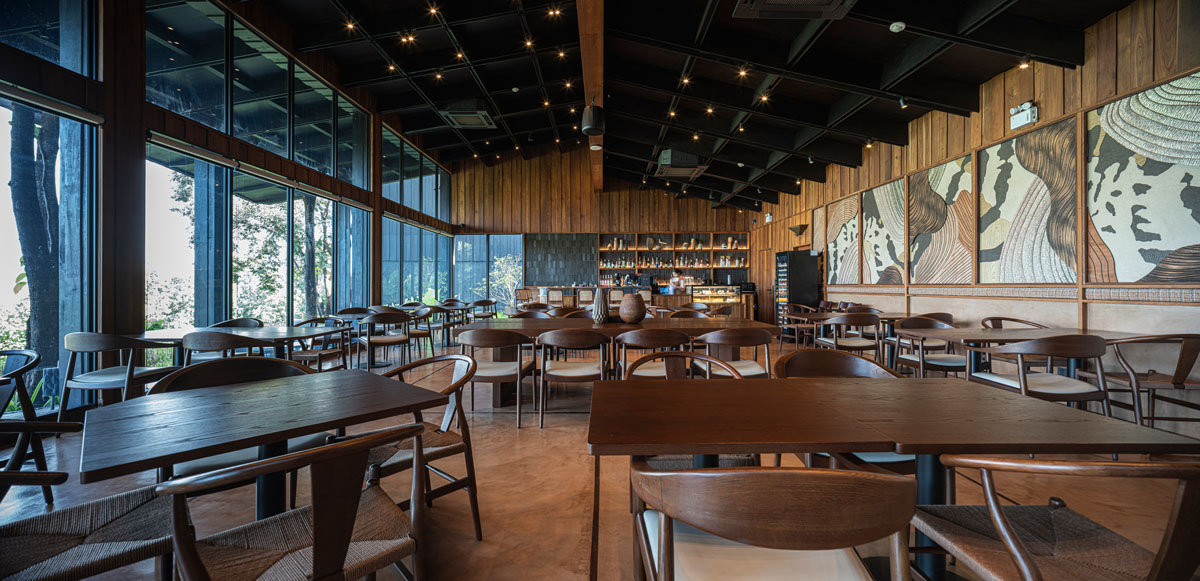
Architecture actively reflected passive design strategies to cope with the tropical climate. The deep-protruding eaves and wide openings effectively block strong insolation while inducing natural ventilation. The interior harmoniously combines the identity of the region with the modern aesthetic. The finish, which is composed of local materials such as wood, natural stone, and rattan, forms a warm and comfortable atmosphere, and the understated colors and simple details make the surrounding nature stand out even more.
건축은 열대 기후에 대응하는 패시브 디자인 전략을 적극적으로 반영했다. 깊게 돌출된 처마와 넓은 개구부는 강한 일사를 효과적으로 차단하는 동시에 자연 환기를 유도한다. 인테리어는 지역의 정체성과 현대적인 미감을 조화롭게 결합했다. 목재와 자연석, 라탄 등 로컬 소재를 중심으로 구성된 마감은 따뜻하고 편안한 분위기를 형성하고, 절제된 색채와 간결한 디테일은 주변 자연을 더욱 돋보이게 한다.
 ©Spaceshift Studio
더 자세한 이야기는 월간데코 8월호에서 만나보실 수 있습니다!
PROJECT INFO
Project Location
Nan, Thailand
Designer
Studio Miti
Built Area
3959 Sq.M.
Year of Completion
2025
Photo Credits
Spaceshift Studio











0개의 댓글
댓글 정렬