








 ©Philip Kottlorz
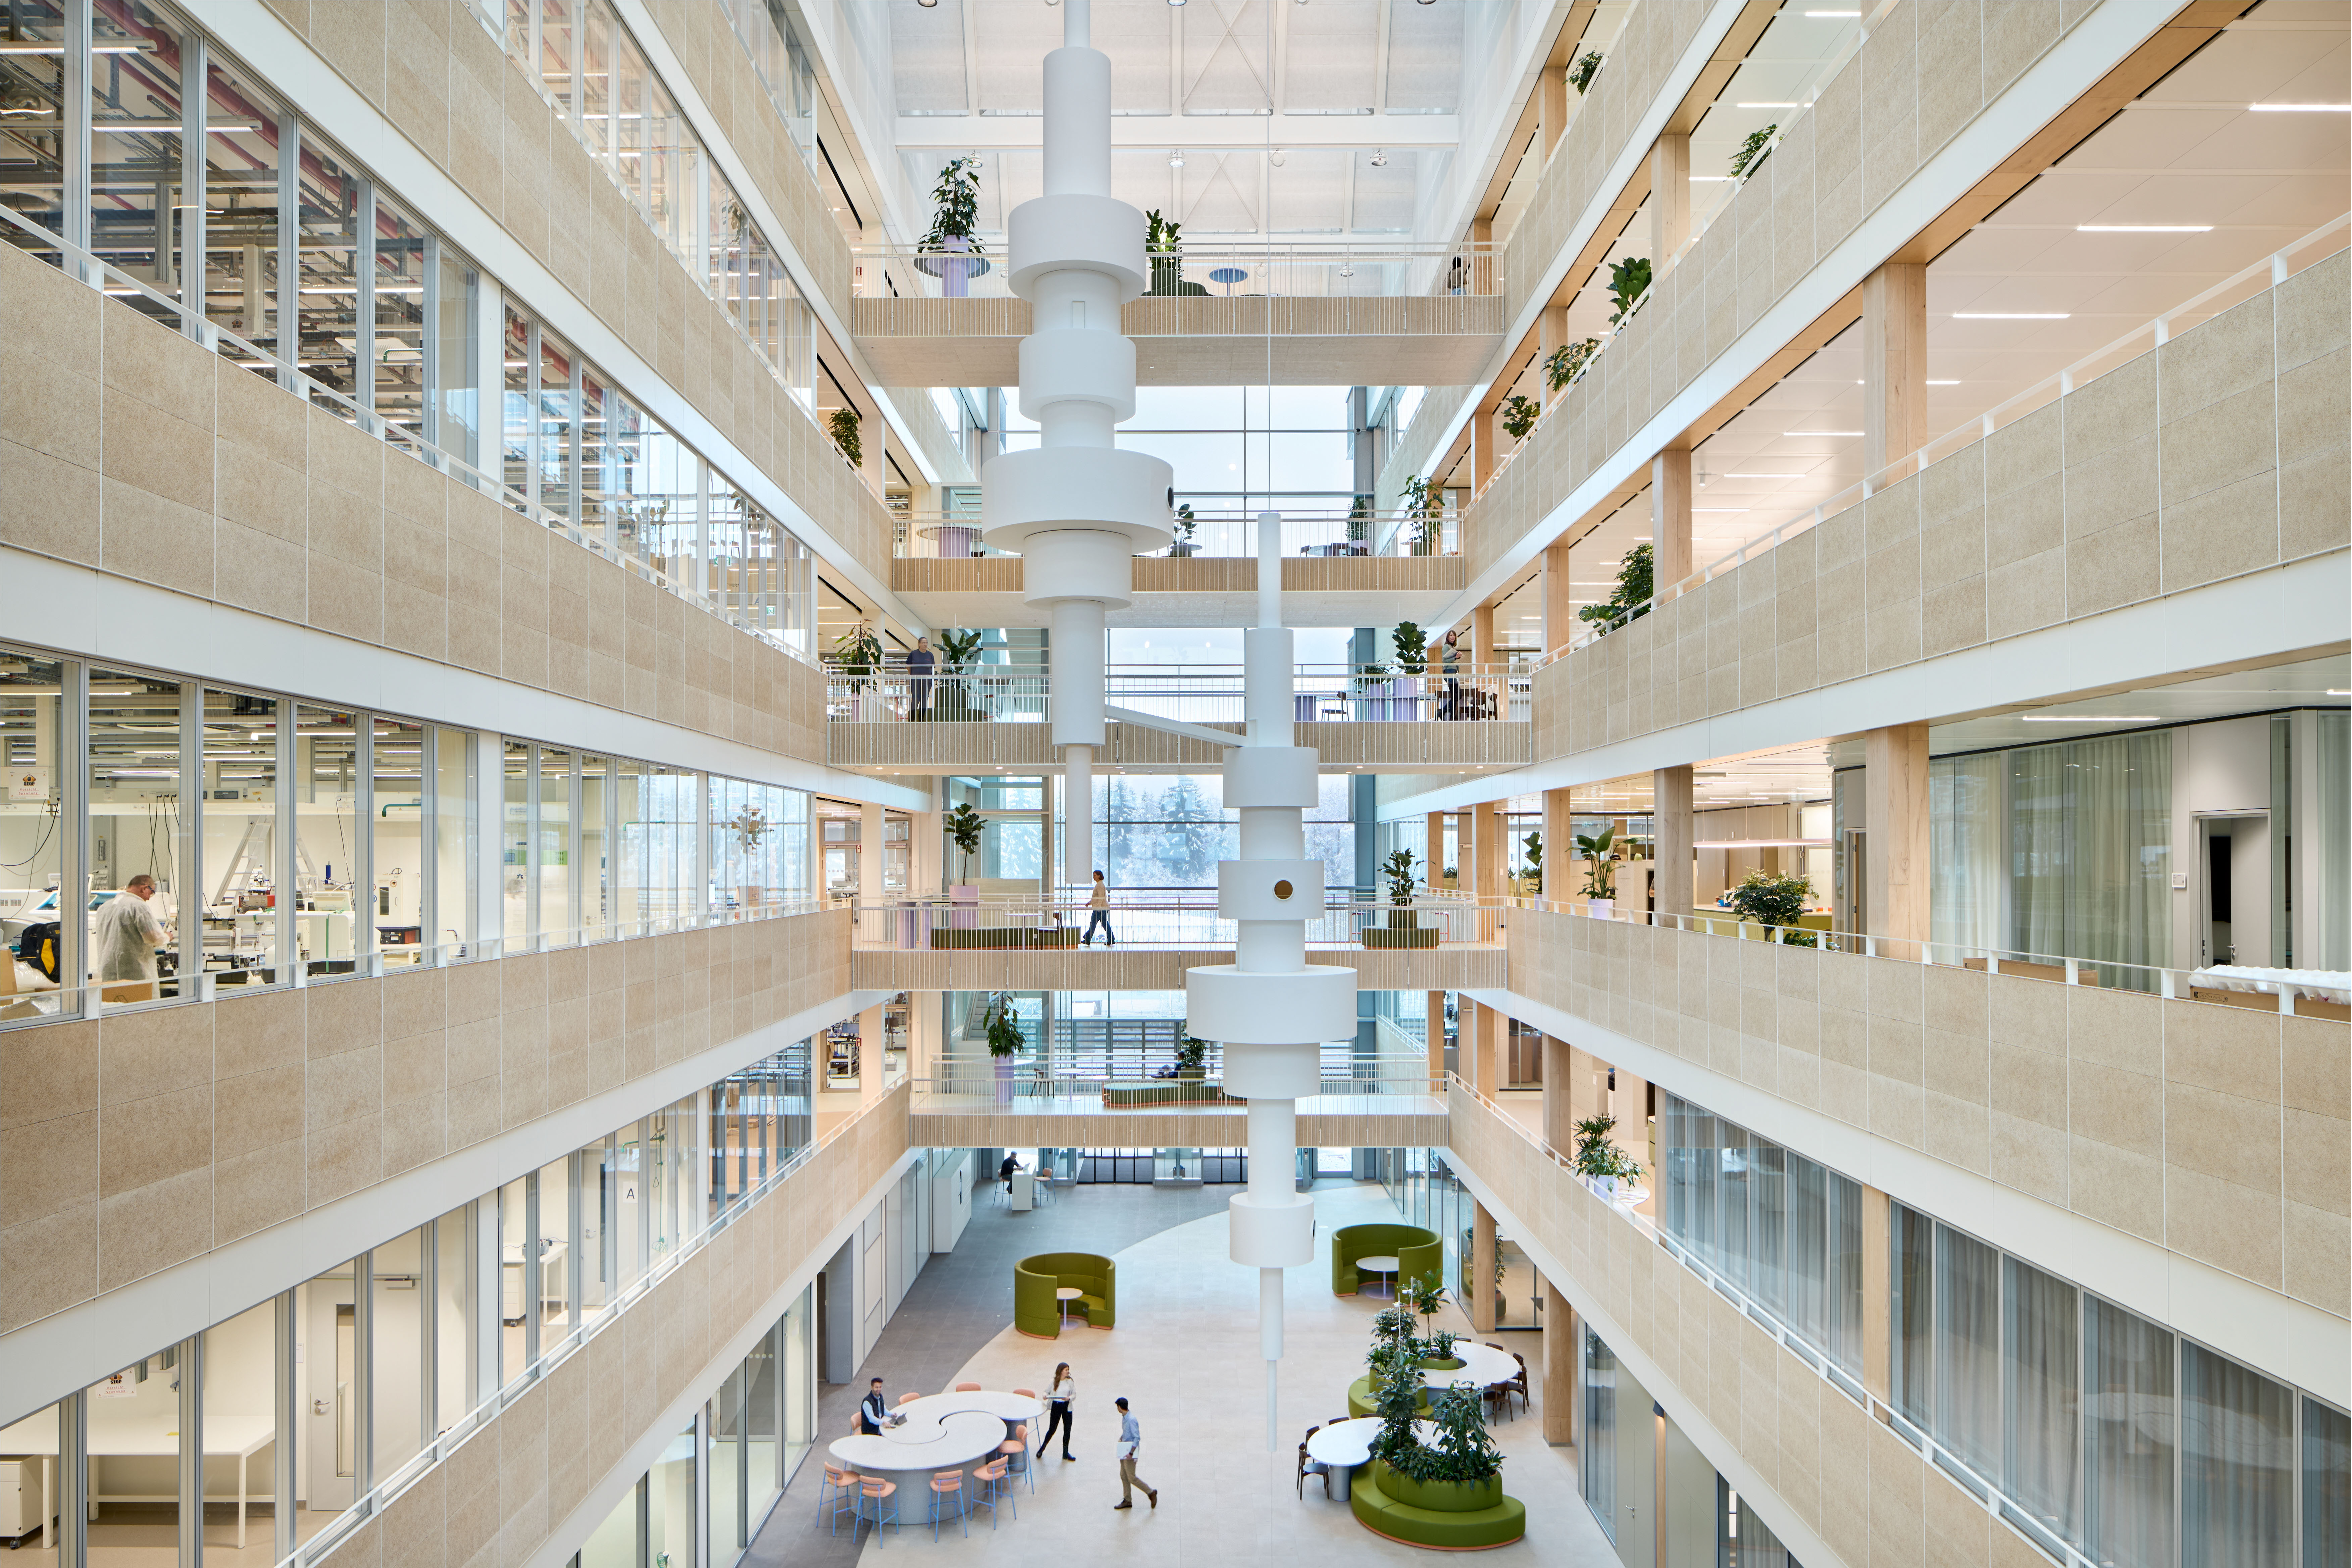
Roche Diagnostics Innovation Center, located in Penzberg, Bavaria, Germany, connects specialized laboratory processes with usercentered work environments. Studio Alexander Fehre, which designed the project, conceives work environments as spatial operating systems, enabling roles and activities to function intuitively within the built environment.
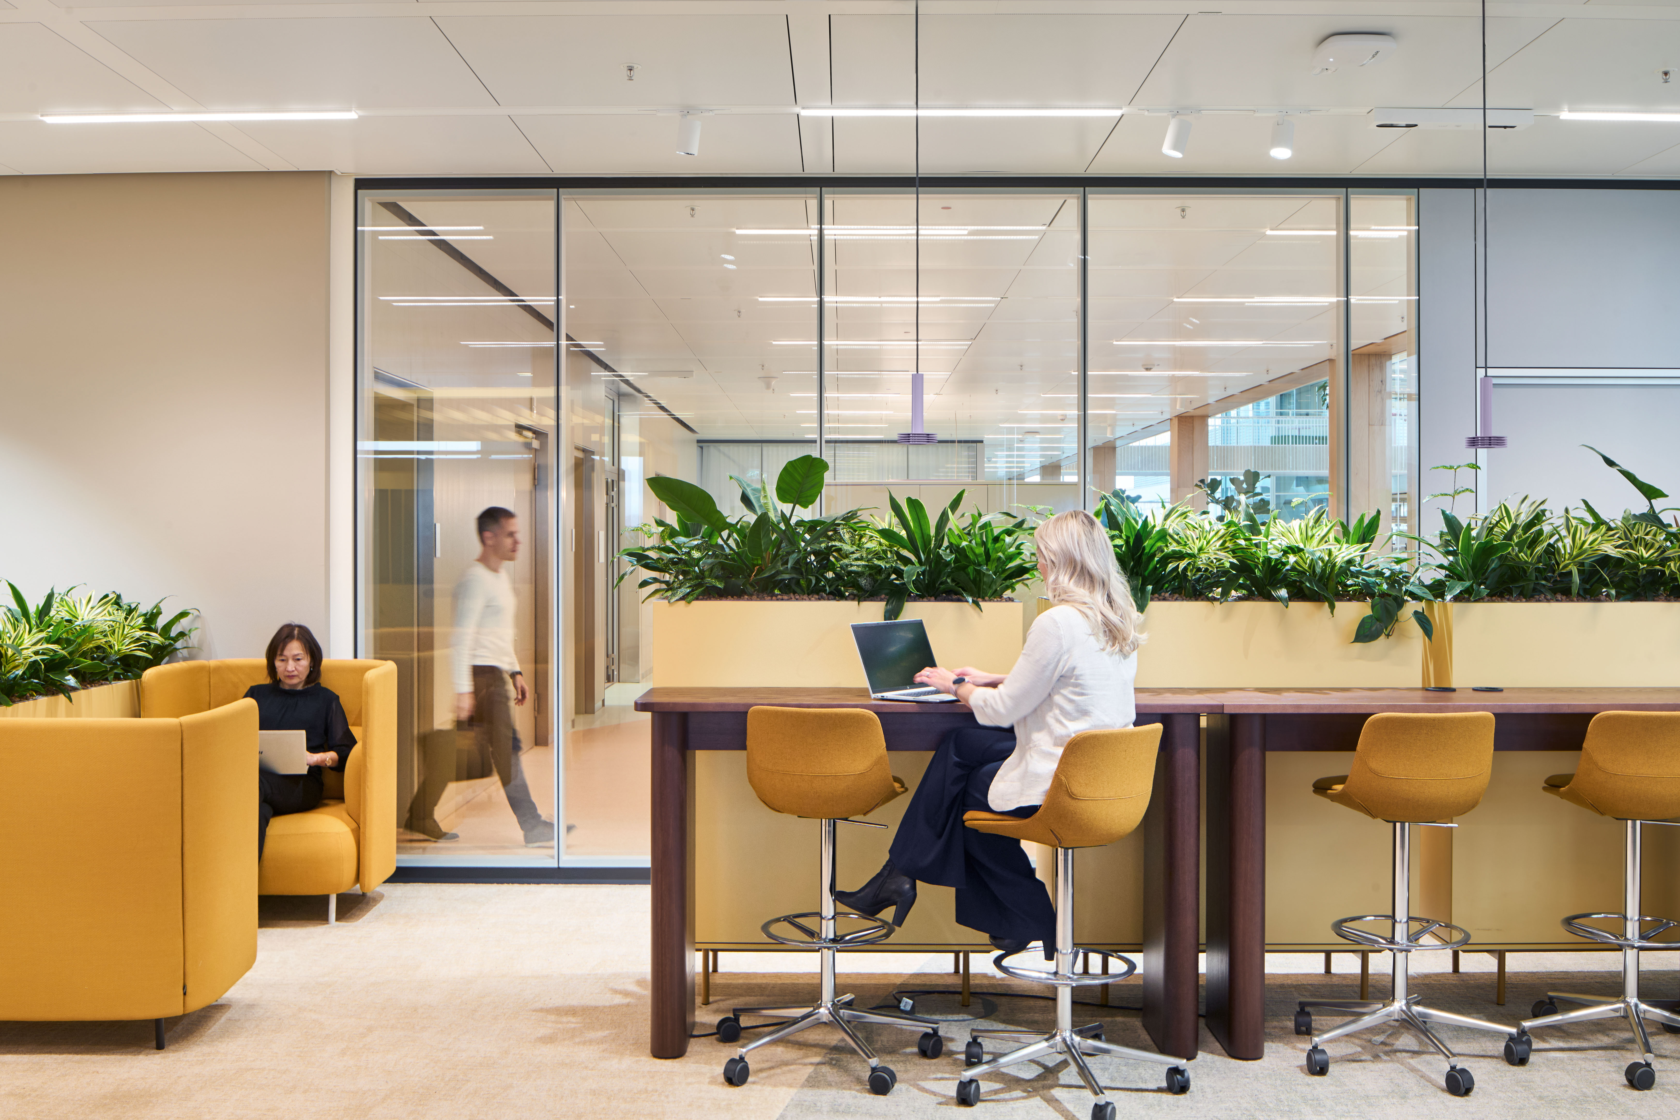
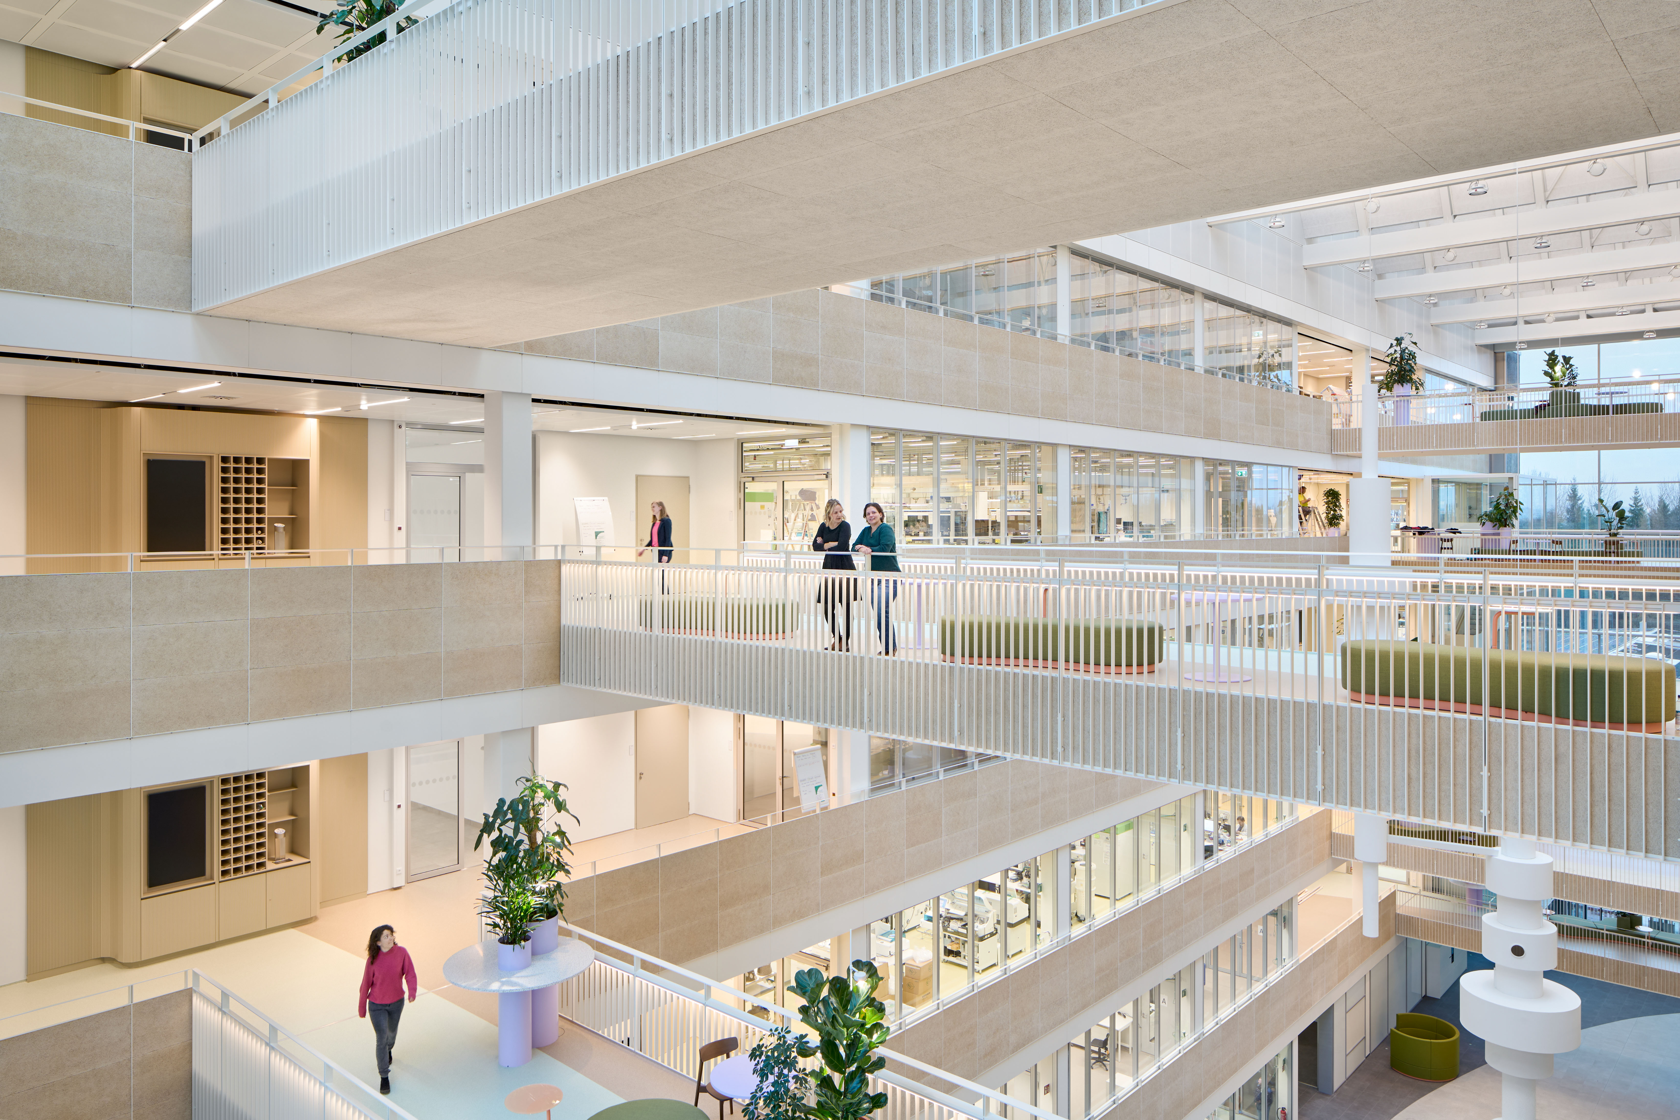
The center is consistently designed around exchange, agility, and focus. The western section of the building houses the work environments, while the eastern section accommodates the laboratories, connected by a generously glazed atrium and a network of bridges. The bridges are designed not simply as circulation routes, but as communication spaces for informal encounters and exchange. The atrium, with mobile furniture, bespoke seating, lighting, and planting, serves as a central hub for interaction and moments of pause. A shared area for exchange between the two working environments, each with its own rules and functions, allows encounters and communication to occur naturally as people move through the building.
독일 바이에른주 펜츠베르크에 위치한 Roche Diagnostics Innovation Center는 전문화된 실험실 프로세스와 사용자 중심의 업무 환경을 연결한다. 설계를 맡은 Studio Alexander Fehre는 업무 환경을 하나의 공간 운영 시스템으로 보고, 역할과 활동이 건축 안에서 직관적으로 작동하도록 설계했다.
센터는 교류, 유연성, 집중을 중심으로 구성됐다. 건물 서쪽에는 업무 공간, 동쪽에는 실험실을 배치하고, 그 사이를 유리 아트리움과 브리지로 연결했다. 특히 브리지는 단순한 이동 동선이 아니라 비공식적인 만남과 소통이 이루어지는 커뮤니케이션 공간으로, 아트리움은 이동식 가구와 맞춤형 좌석, 조명, 식재 등을 배치해 다양한 교류와 휴식이 가능한 건물의 중심 공간으로 조성되었다.
 ©Philip Kottlorz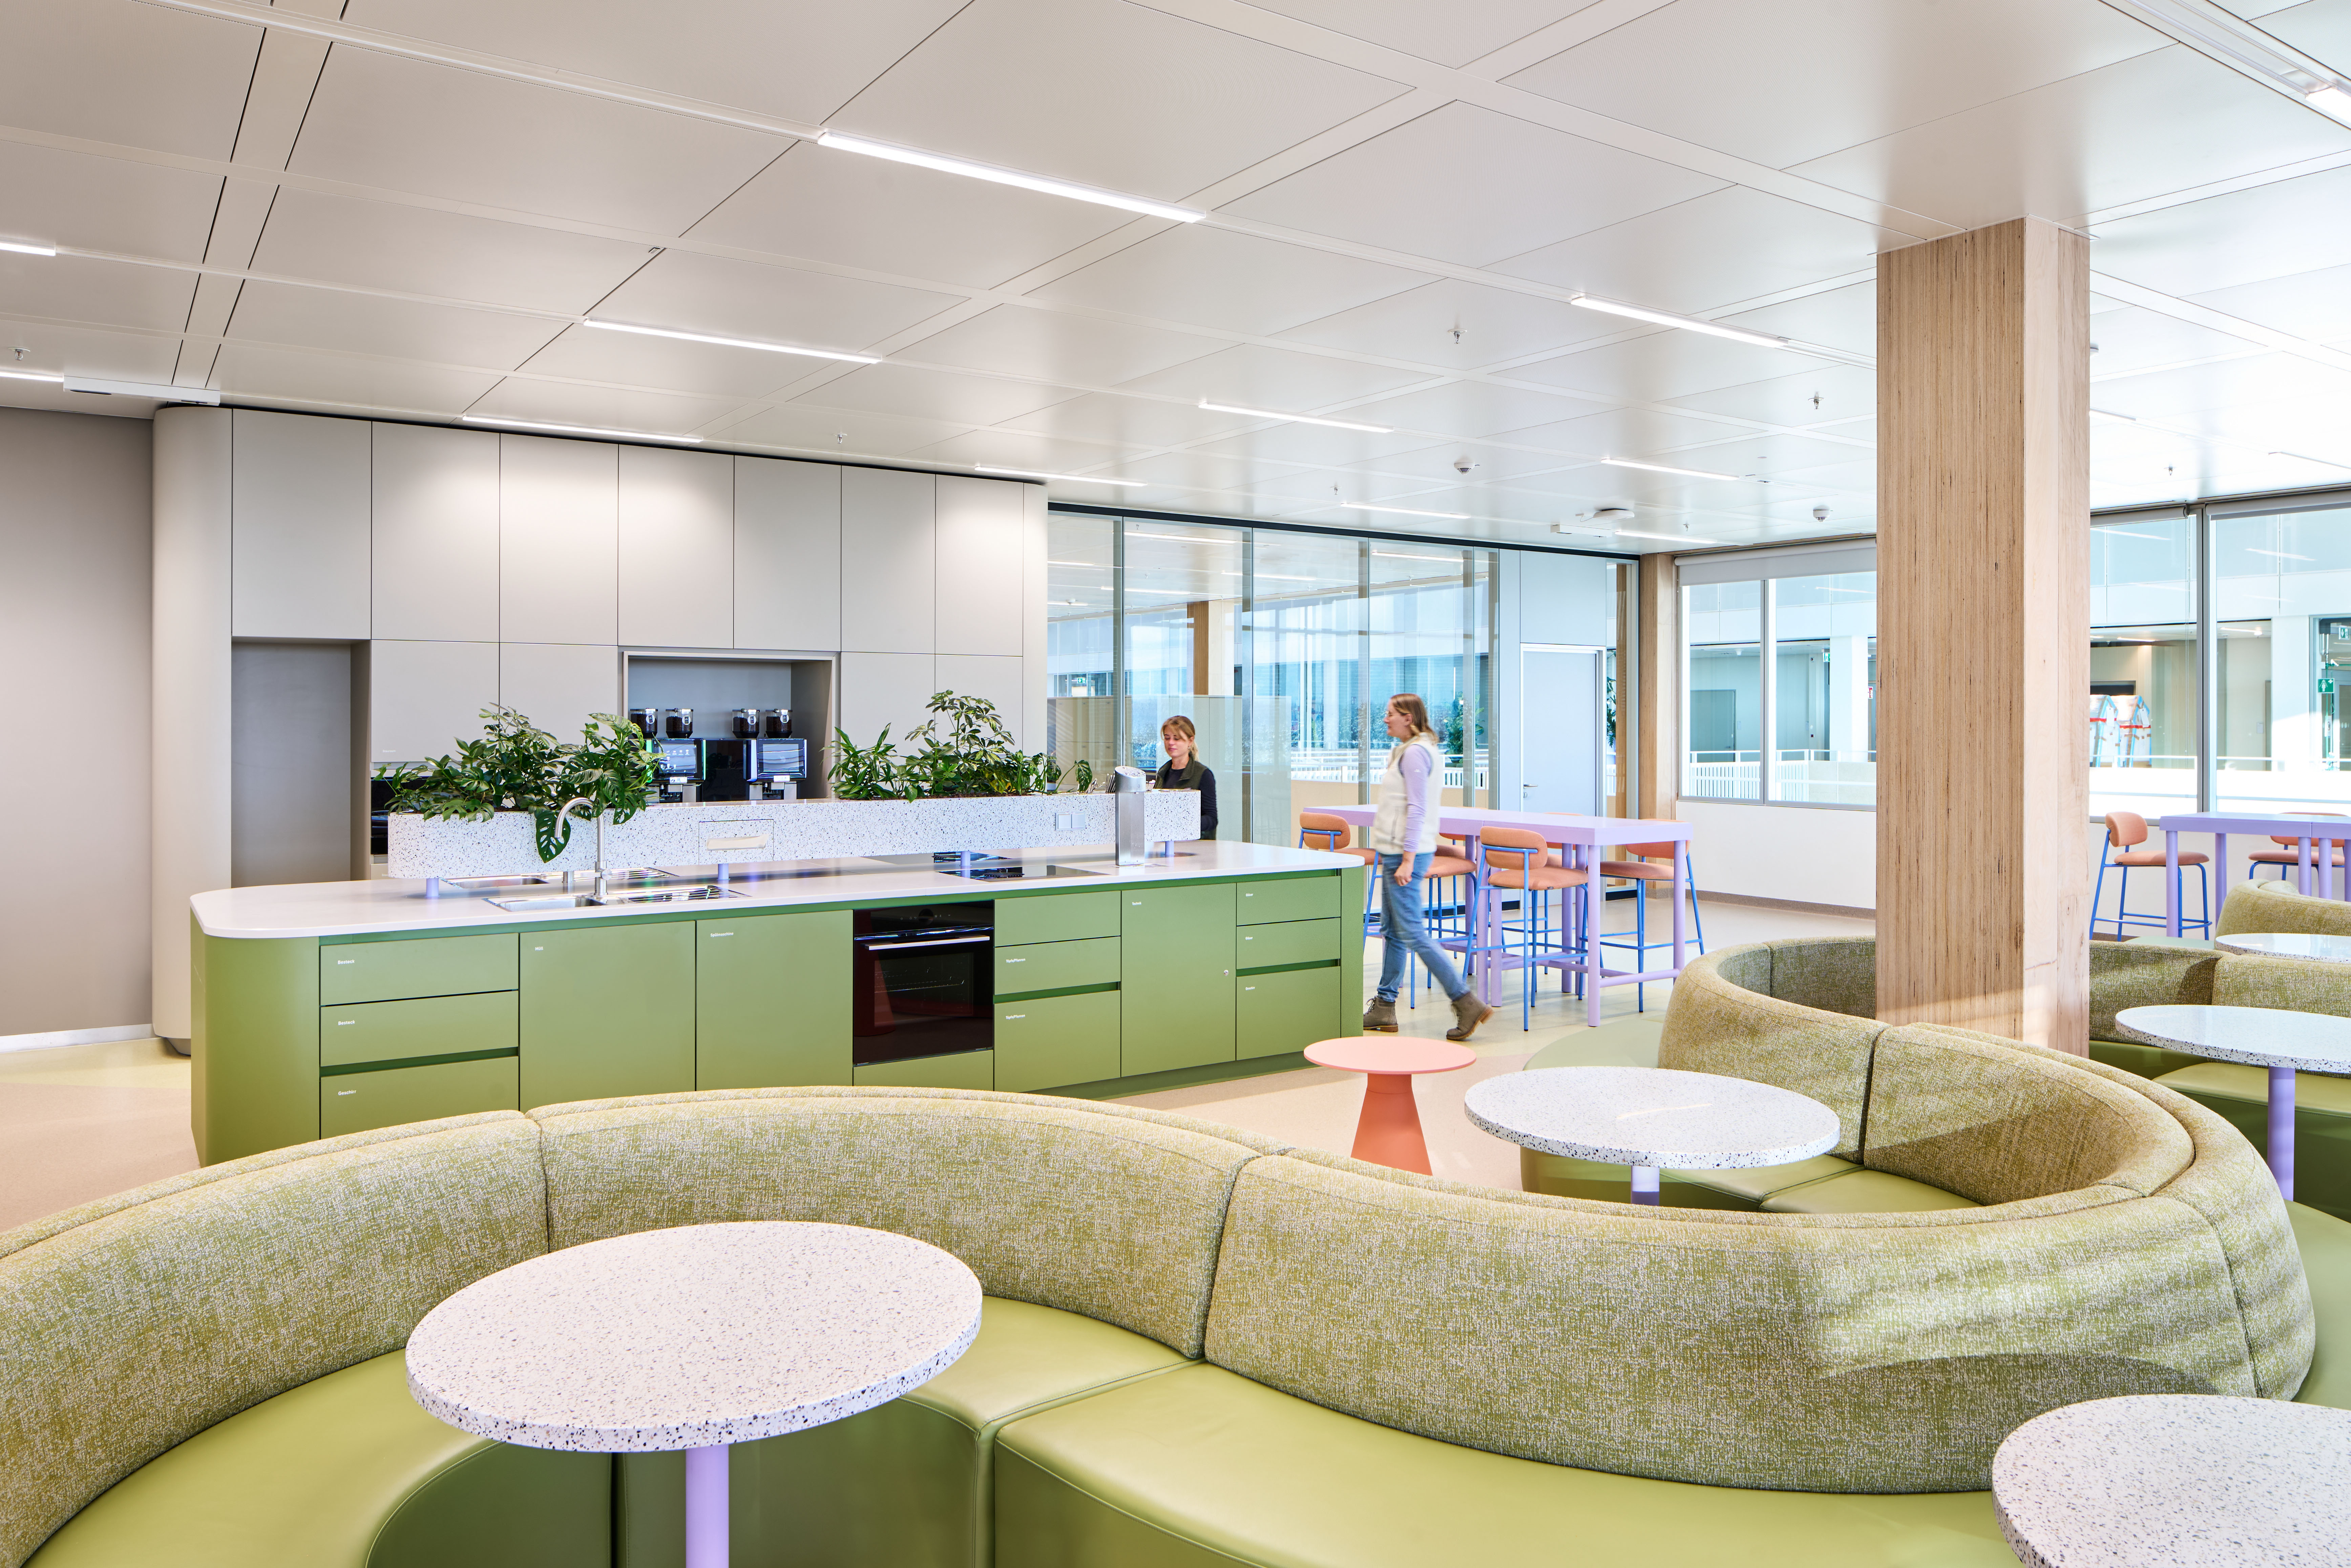
©Philip Kottlorz
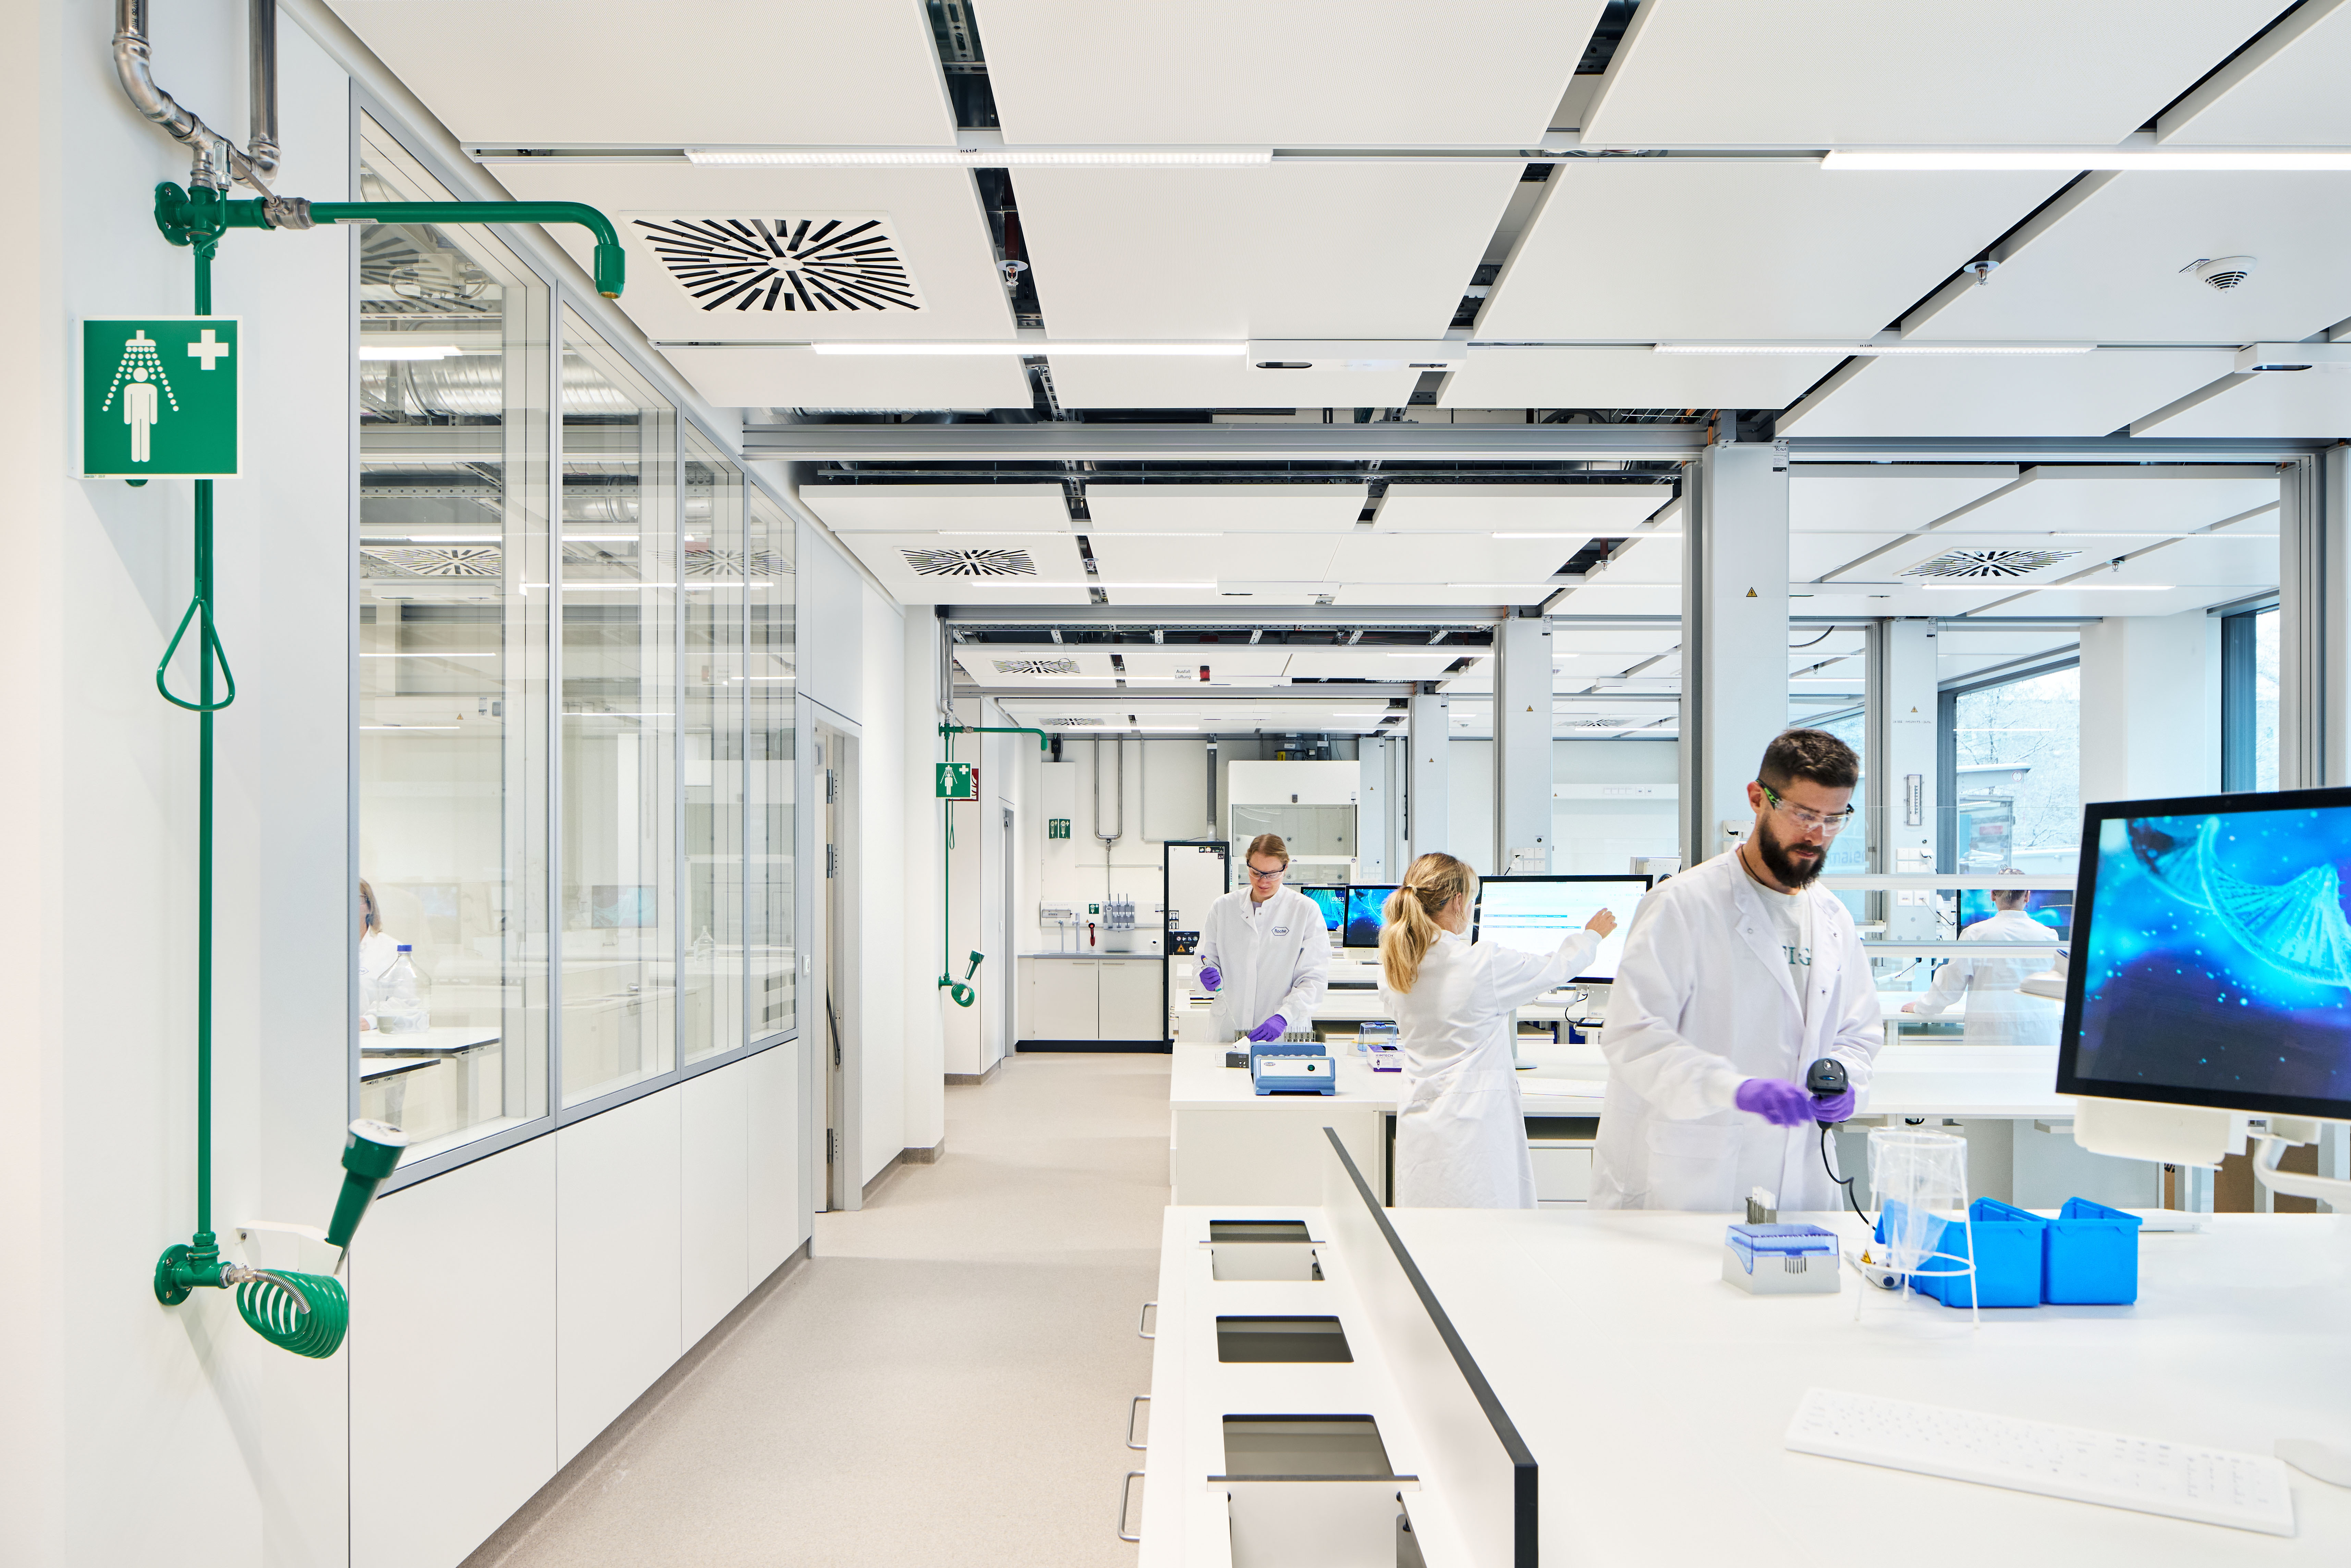
The interior architecture extends into the laboratory environments. Developed in close collaboration with the laboratory planner, it shapes them through color and formal design, creating a coherent spatial framework that supports orientation, identity, and collaboration without compromising the functional requirements of laboratory operations. A microscopy-inspired floor graphic with oversized organic forms visually unifies both buildings and all floors.
인테리어 건축은 실험실까지 확장된다. 실험실 플래너와 협업해 색상과 형태를 적용하고, 기능적 요구를 유지하면서 방향 인지와 정체성, 협업을 지원하는 공간 체계를 구축했다. 현미경에서 영감을 받은 유기적 형태의 바닥 그래픽은 두 건물과 전 층을 시각적으로 연결한다.
 ©Philip Kottlorz
 ©Philip Kottlorz
더 자세한 이야기는 월간데코 9월호에서 만나보실 수 있습니다!
PROJECT INFO
Project Location
Penzberg, Bavaria, Germany
Interior
Studio Alexander Fehre
Architecture
Nickl & Partner Architekten
Interior Area
11,400 m²
Gross Floor Area
35,500 m²
Net Floor Area
23,000 m²
Year of Completion
2026
Photography
Philip Kottlorz
홍혜주 선임기자
저작권자 ⓒ Deco Journal 무단전재 및 재배포 금지

0개의 댓글
댓글 정렬