









 ©Snøhetta
 ©Snøhetta
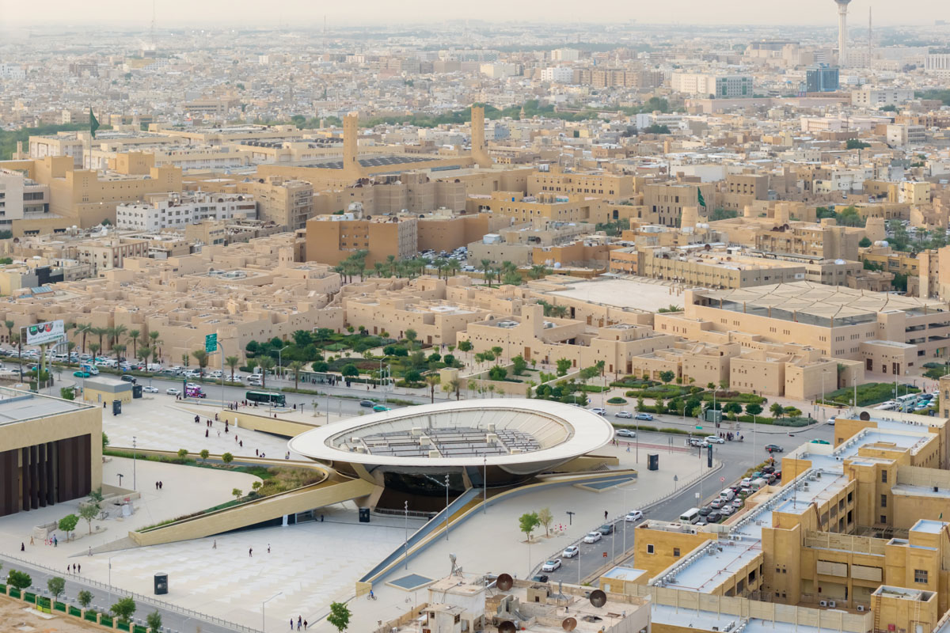
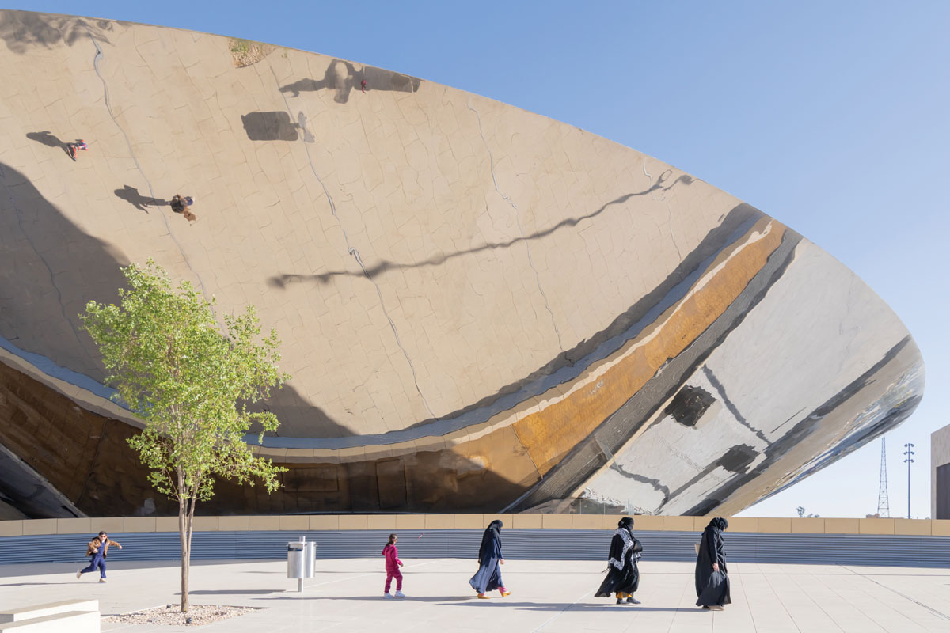
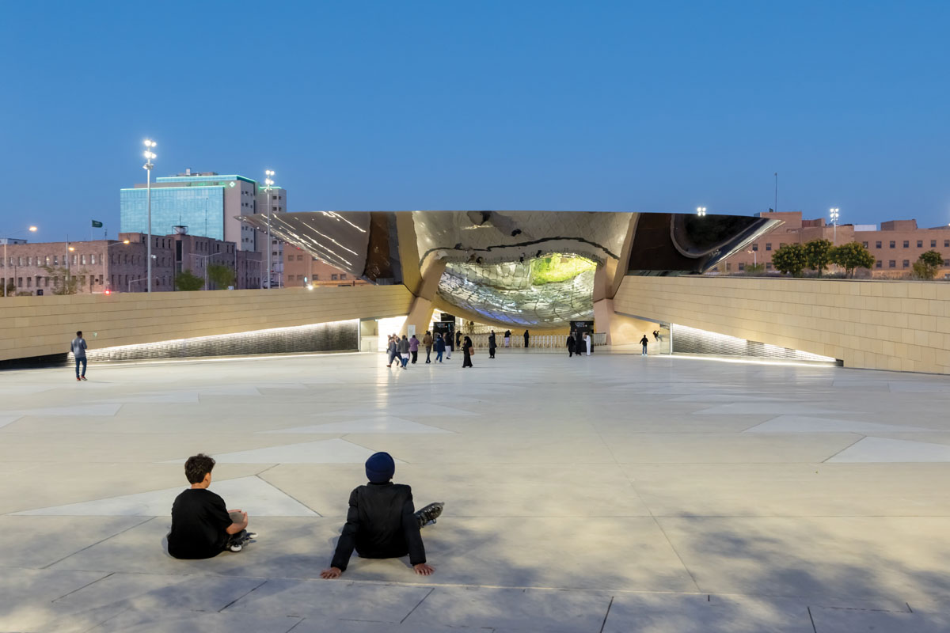
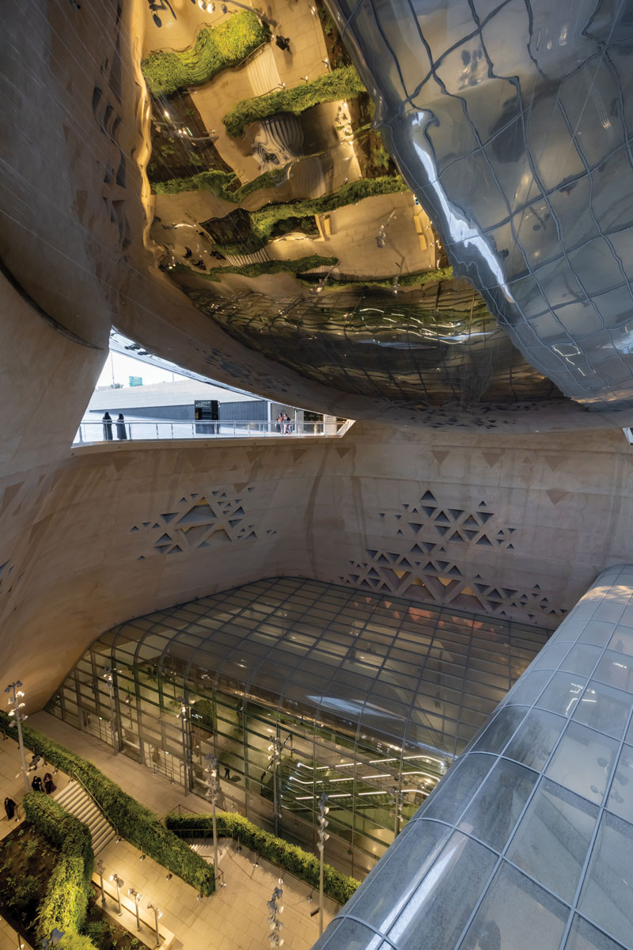
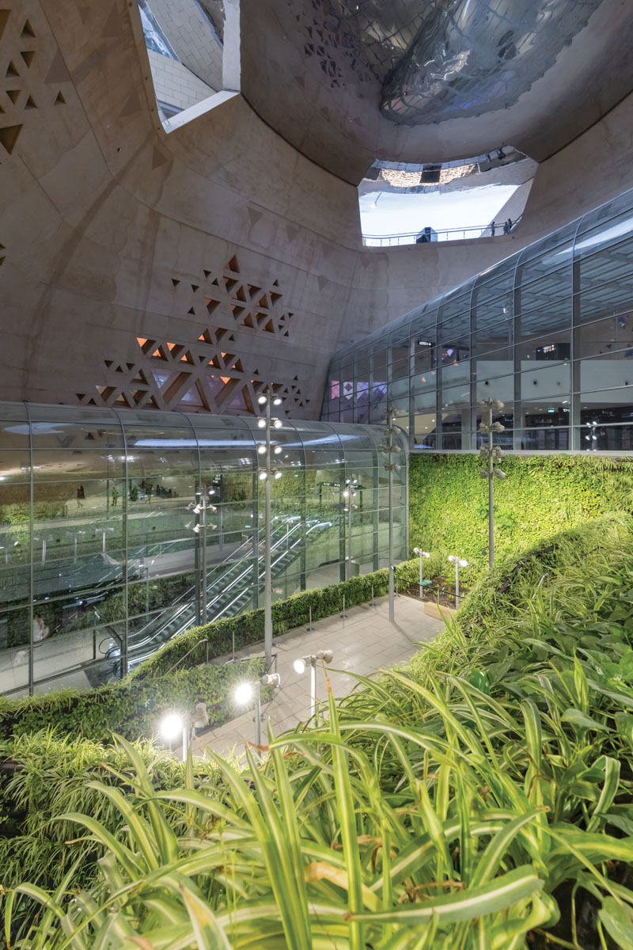
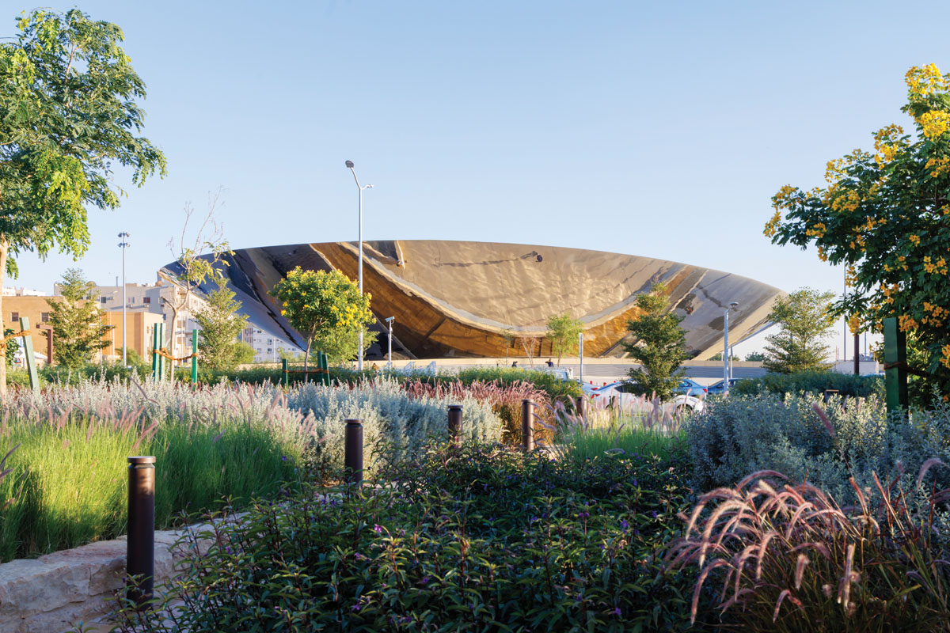
Located in the Al-Qiri district near the historic Royal Palace, the Qasr Al Hokm Metro Station ser ves as a primar yhub within Riyadh’s 176km metro network. Designed by Snøhetta, the station is a pivotal element in transitioning Riyadh from a 97% car-dependent city to a sustainable, lowcarbon transit system, with the entire network capable of transporting 3.6 million passengers daily. The architectural centerpiece is a 70-meter diameter stainless steel canopy that functions as an 'urban periscope.' Composed of 8mmthick double-curved panels welded into a seamless finish, the canopy reflects natural light 35 meters down into the underground levels while providing essential shade to the public plaza.
리야드 메트로의 주요 허브인 ‘카스르 알 호큼(Qasr Al Hokm) 역’은 옛 왕궁과 구도심이 인접한 알-키리(Al-Qiri) 지구에 위치한다. 이 역은 인근 모스크와의 공생을 위해 시각적 개입을 최소화하면서도, 거대한 캐노피를 통해 에너지 효율과 공공성을 극대화했다. 공간의 중심인 직경 70m의 대형 스테인리스 스틸 캐노피는 8mm 두께의 이중 곡면 패널을 용접 후 정교하게 연마하여 이음새 없는 반사 표면을 완성했다. 이를 통해 지하 35m 깊이까지 자연광을 투사하는 동시에 지상에는 쾌적한 그늘을 제공한다.
 ©Snøhetta
 ©Snøhetta
 ©Snøhetta
 ©Snøhetta
자세한 이야기는 월간데코 6월호에서 만나보실 수 있습니다!
PROJECT INFO
Project Location
Riyadh, Saudi Arabia
Architects
Snøhetta
Project Area
20,000 m² (8 underground levels)
Structure
AKT
Lighting Consultants
dpa lighting consultants
Certification
Green Building Rating System: LEED 2009 Gold Certication
Services
Hilson Moran
Consortium
ArRiyadh New Mobility (ANM)
Year of Completion
2025
Photographer
Snøhetta

0개의 댓글
댓글 정렬