






 ©Wen Studio
 ©Wen Studio
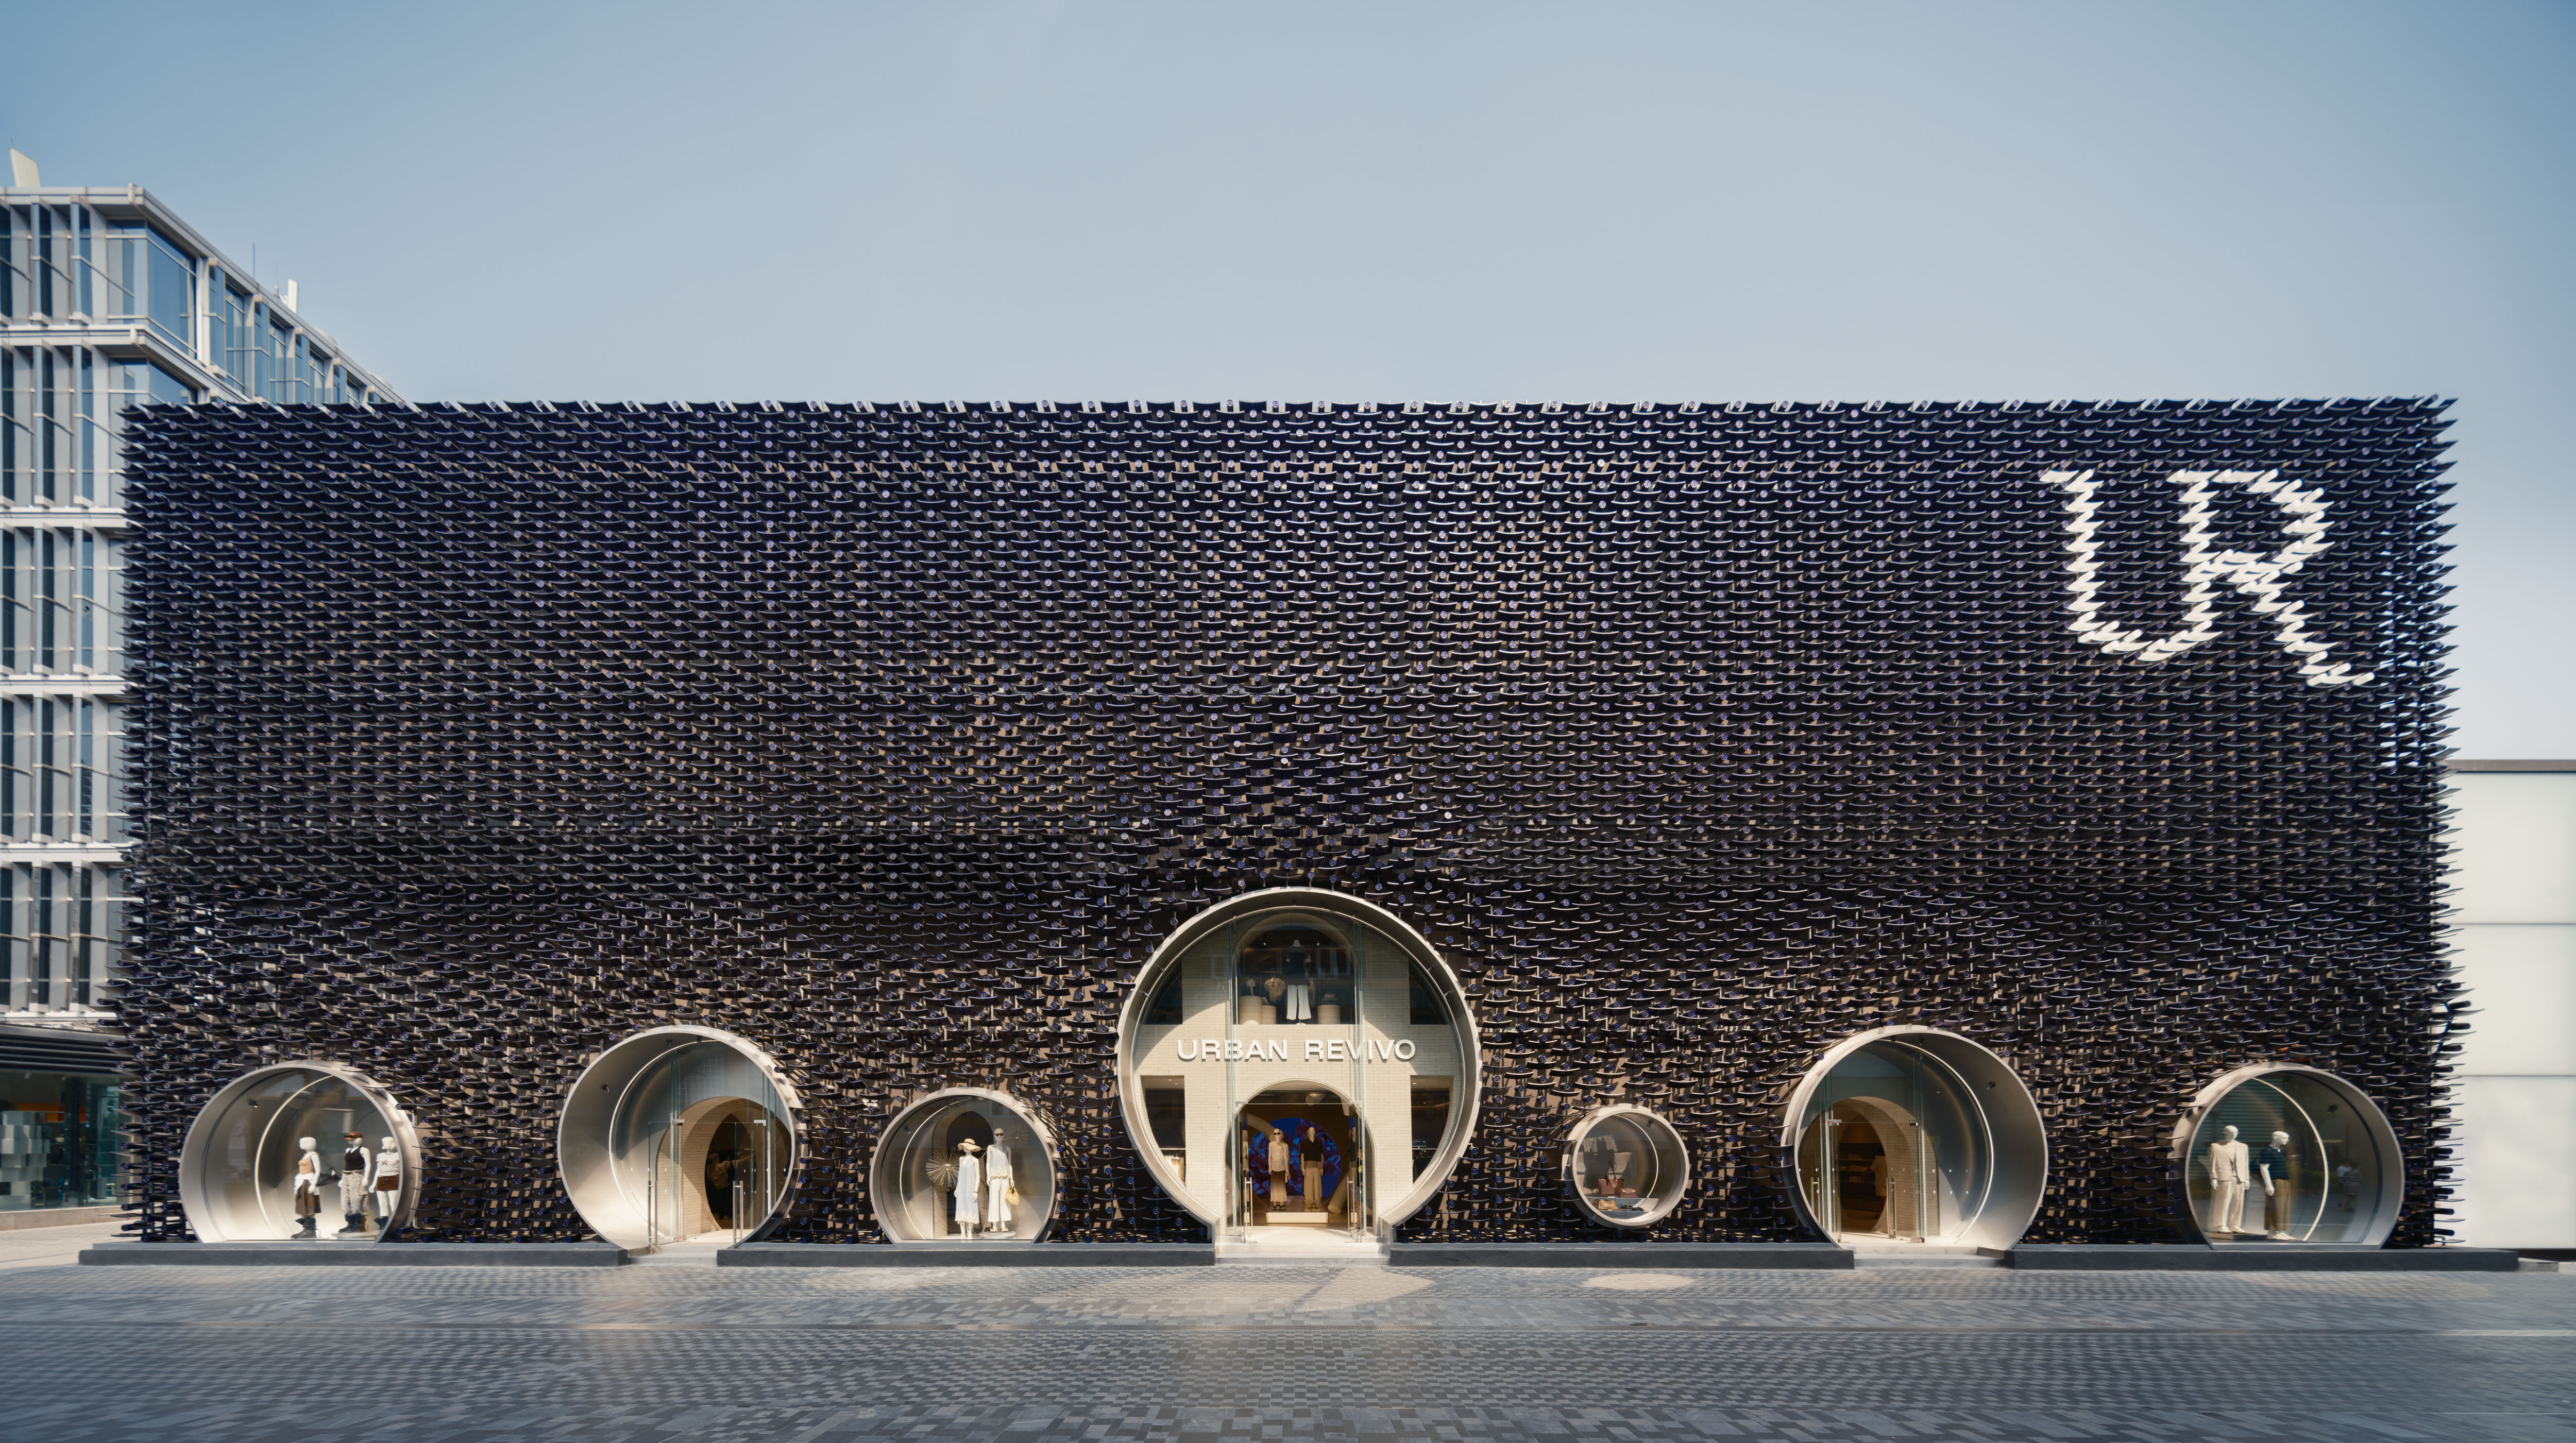
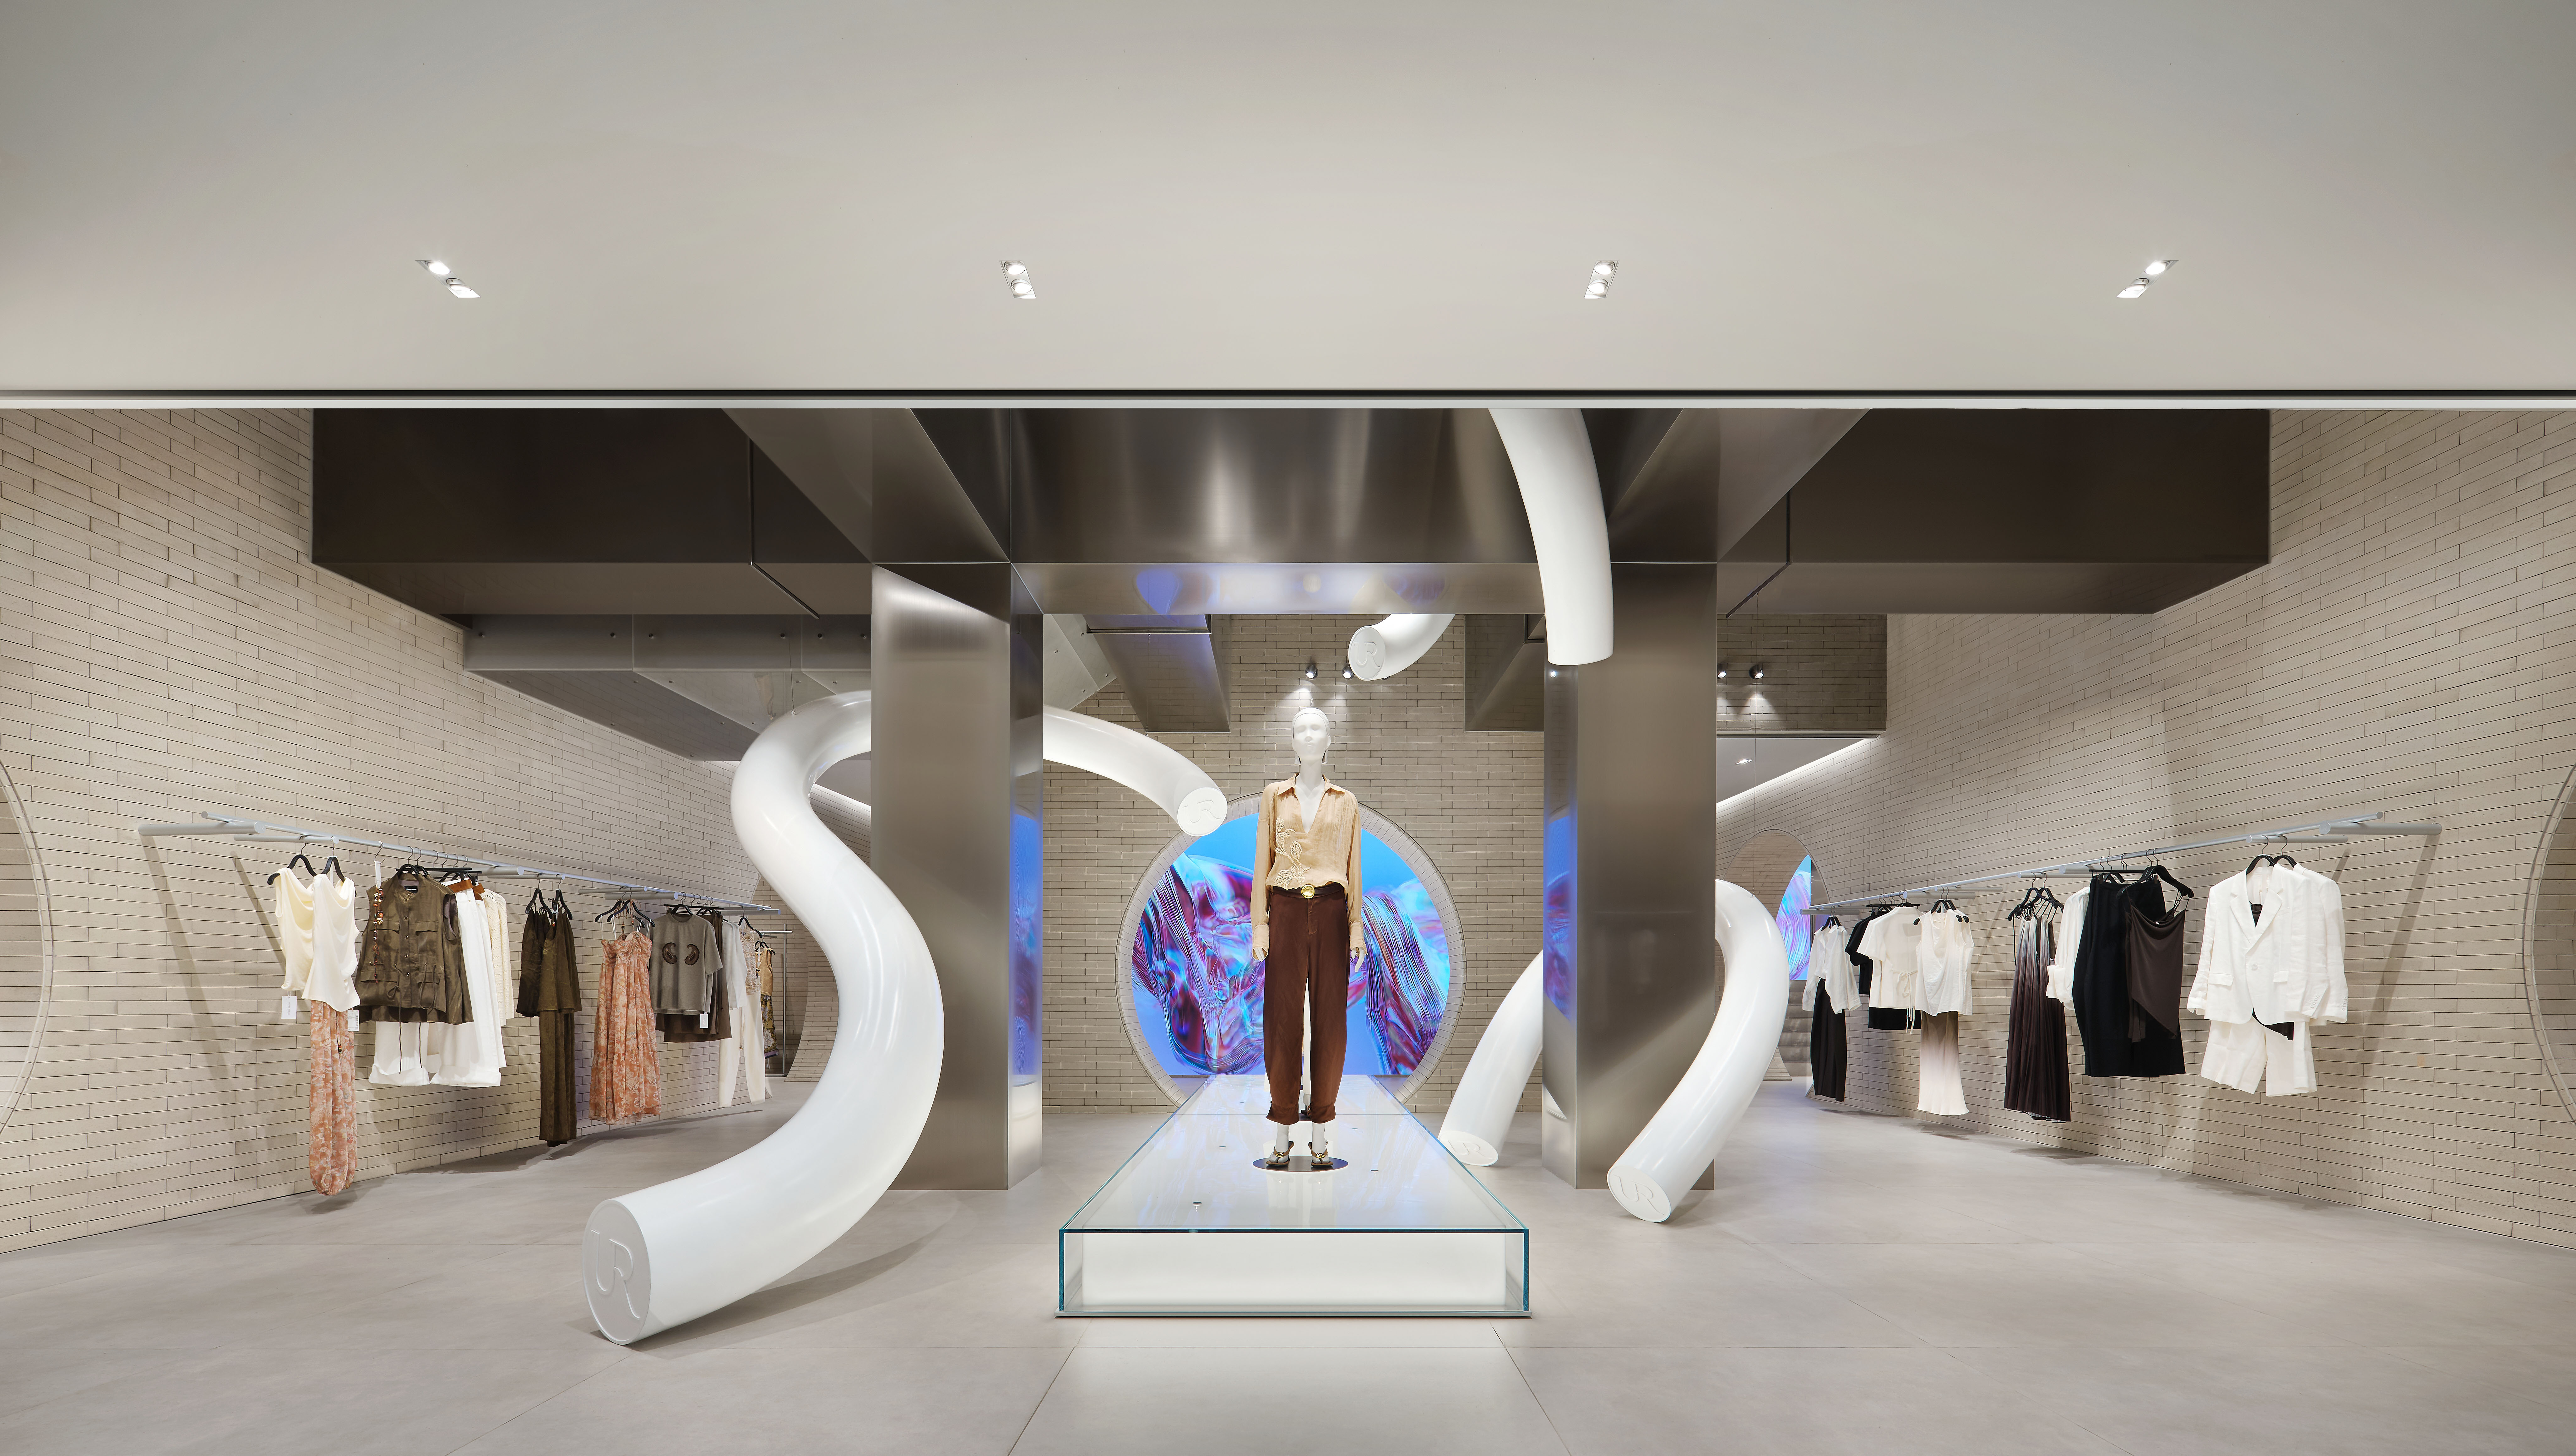
Fashion brand Urban Revivo has opened a new flagship store in Beijing’s Sanlitun district, designed by MVRDV. From a façade inspired by traditional Chinese architecture to an interior with distinct character on each floor and six ‘Bold Rooms’ for special collections, the design combines the brand’s global outlook with Beijing’s architectural identity in one immersive retail environment.
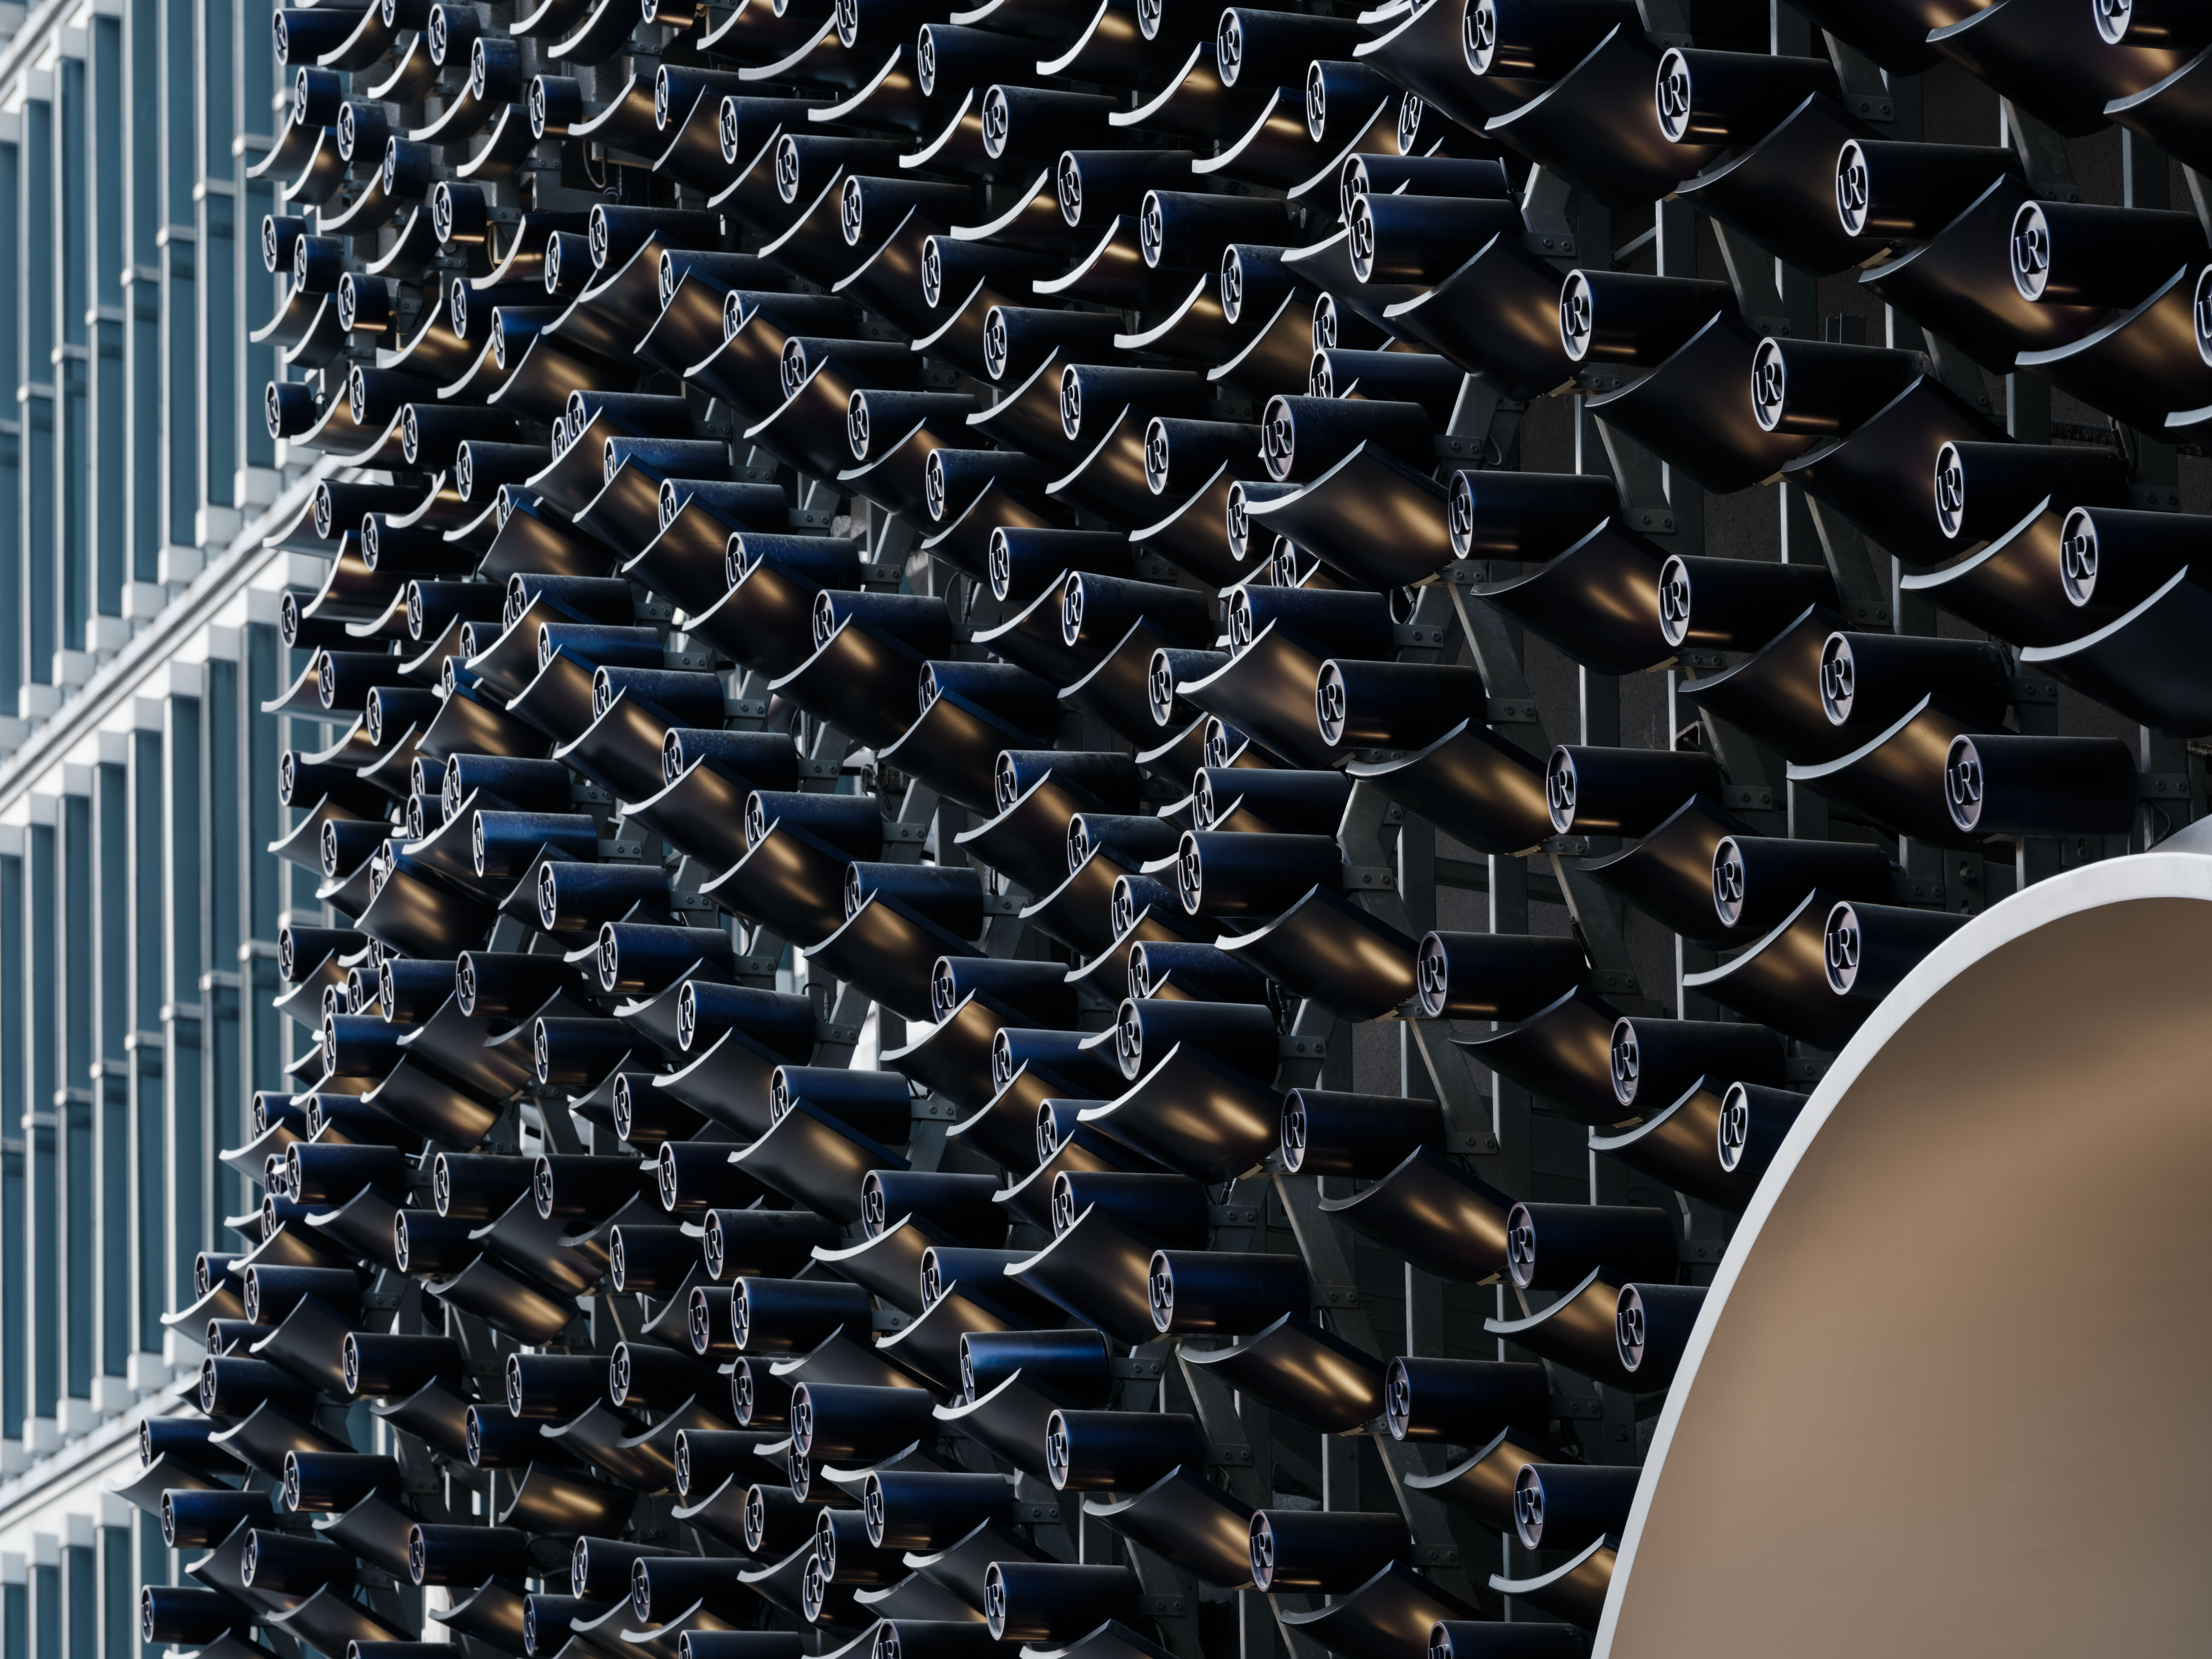
The store occupies a prominent location on Sanlitun West Street, the main pedestrian route connecting the two shopping villages of Taikoo-Li Sanlitun. To establish a strong presence among the district’s trendy fashion and luxury brands, MVRDV drew on traditional Chinese roof tiles and arches. The façade combines suspended aluminium tiles and tubes with a dichroic coating in the brand’s signature color, shifting from purple to blue depending on the viewing angle. Its wave-like surface creates subtle variations of shadows, highlights, and color, giving the façade depth and movement.
MVRDV가 설계한 중국 패션 브랜드 어반 리바이브(Urban Revivo)의 새로운 플래그십 스토어가 베이징 싼리툰(Sanlitun) 지구에 들어섰다. 중국 전통 건축의 형태와 지역적 맥락을 현대적으로 재해석한 파사드부터 층마다 다른 공간적 성격을 부여한 내부, 특별 컬렉션을 위한 6개의 ‘볼드 룸’까지, 브랜드의 글로벌한 지향과 베이징의 건축적 정체성을 하나의 리테일 환경 안에서 통합했다.
매장은 타이구리 싼리툰의 두 쇼핑 빌리지를 잇는 주요 보행로에 자리한다. 트렌디한 패션 및 럭셔리 브랜드가 밀집한 상업지의 중심에서 건축적 존재감을 확보하기 위해 MVRDV는 중국 전통 기와와 아치에서 형태적 모티프를 가져왔다. 알루미늄 타일과 튜브를 조합한 파사드는 브랜드의 시그니처 컬러를 적용한 다이크로익(dichroic) 코팅으로 마감했다. 보는 위치에 따라 보라색에서 푸른색으로 변화하는 표면과 물결처럼 배열된 타일은 빛과 그림자, 색채의 미세한 변화를 만들어내며 외피에 깊이와 움직임을 부여한다.
 ©Wen Studio
 ©Wen Studio
 ©Urban Revivo
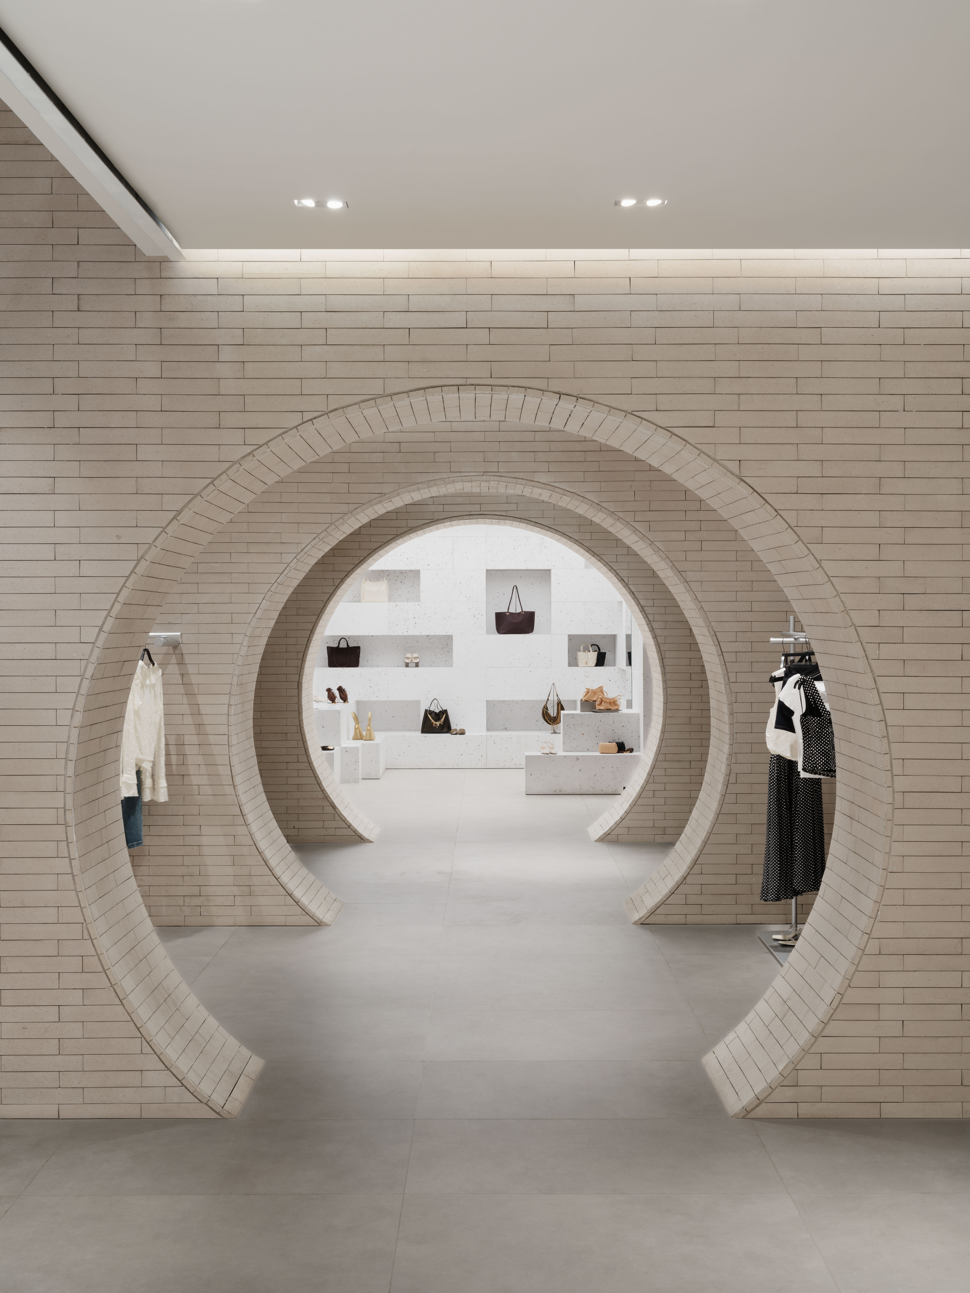
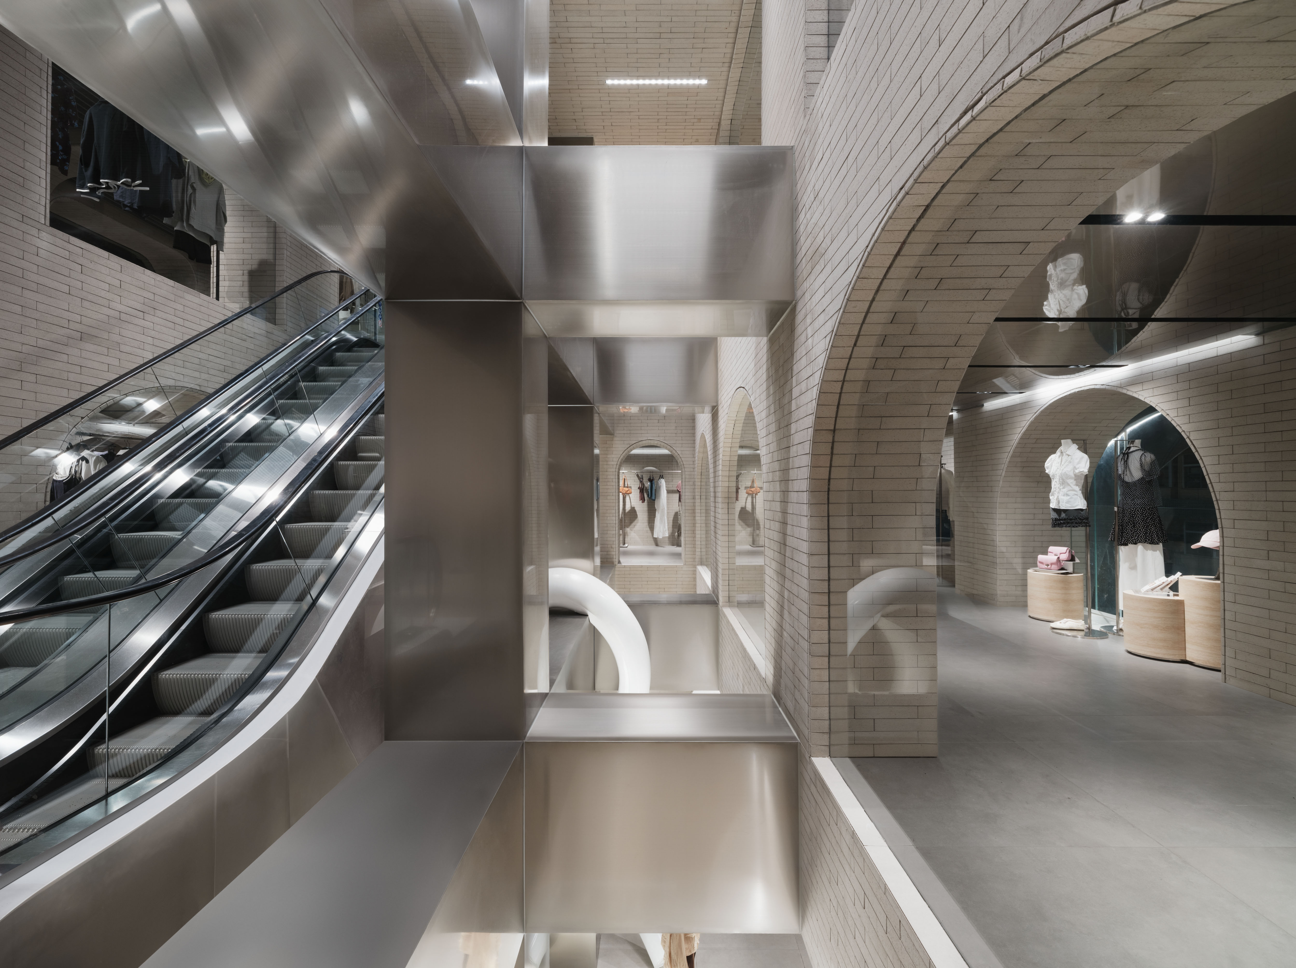
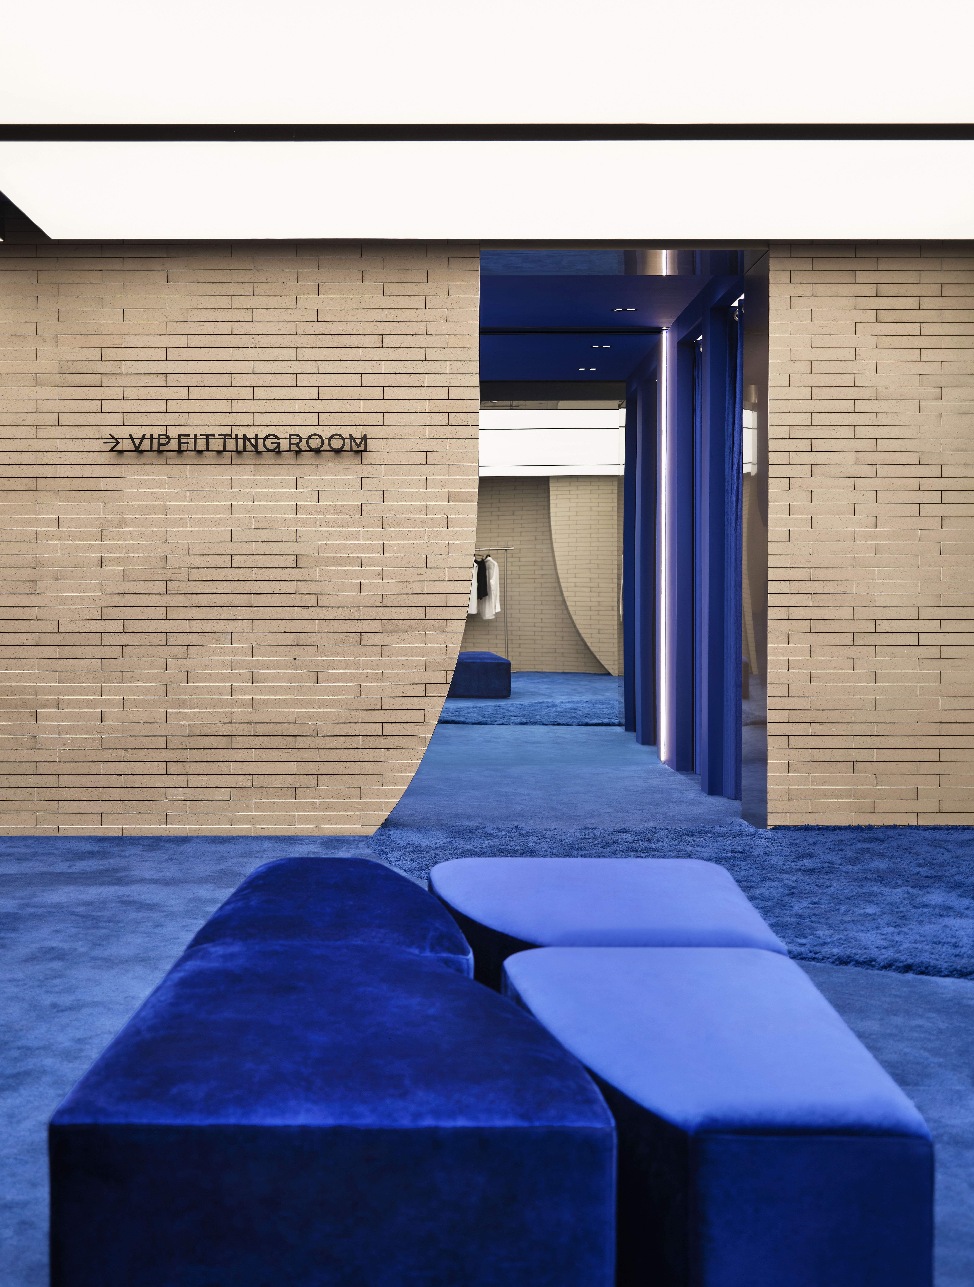
Seven circular portals, inspired by traditional Chinese moon gates, serve as window displays and openings that draw the eye into the interior. Inside, extensive use of grey brick references Beijing’s traditional hutongs. Each floor has a distinct character shaped by niches, openings, and curved surfaces. As visitors ascend, these elements evolve from traditional forms to more contemporary geometries, moving from arched openings to rounded rectangles and finally to fluid curves.
중국 전통 문게이트에서 영감을 받은 7개의 원형 포털은 쇼윈도이면서 동시에 외부에서 내부로 시선을 유도하는 개구부로 작동한다. 내부는 베이징의 전통 골목인 후퉁을 연상시키는 회색 벽돌을 주요 재료로 사용했다. 각 층은 포털과 벽체 두께를 활용해 만든 니치와 개구부, 곡면을 통해 서로 다른 공간적 성격을 갖는다. 개구부는 위층으로 이동할수록 전통적 형태가 점차 현대적인 스타일로 변화하는 구성이 특징이다.
 ©Urban Revivo
더 자세한 이야기는 월간데코 9월호에서 만나보실 수 있습니다!
PROJECT INFO
Project Location
Beijing, China
Architects
MVRDV
Gross Floor Area
4,120 m²
Year of Completion
2026
Photographer
Wen Studio, Urban Revivo

0개의 댓글
댓글 정렬