







 ©Tu Ximeng, Zhu Wenqiao
 ©Tu Ximeng, Zhu Wenqiao
 ©Tu Ximeng, Zhu Wenqiao
 ©Tu Ximeng, Zhu Wenqiao
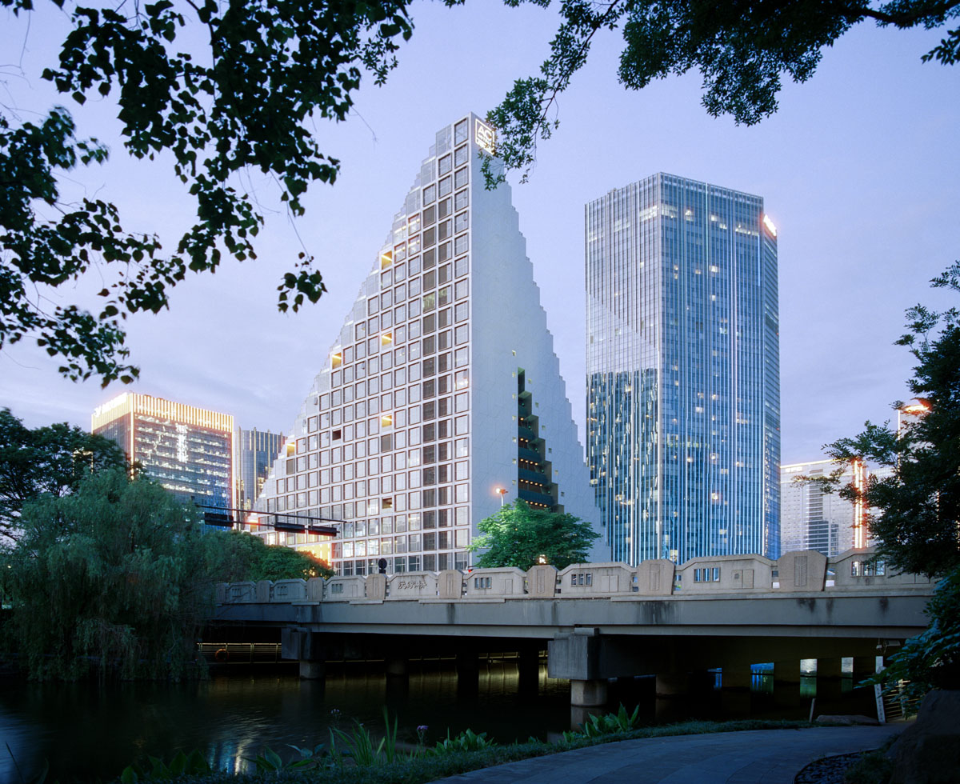
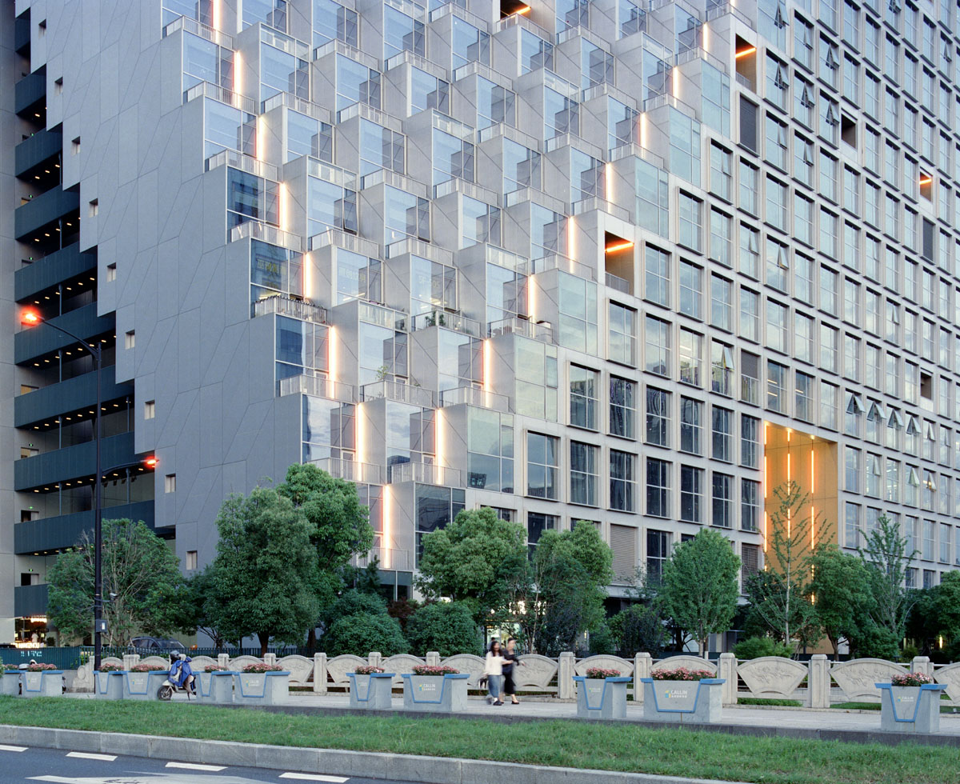
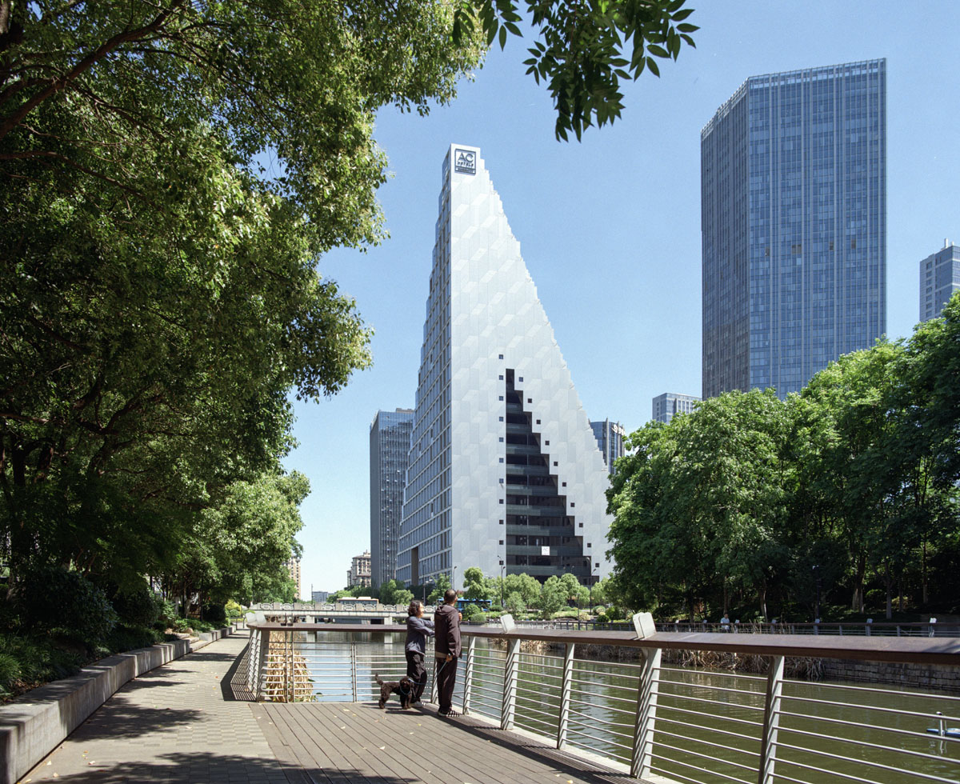
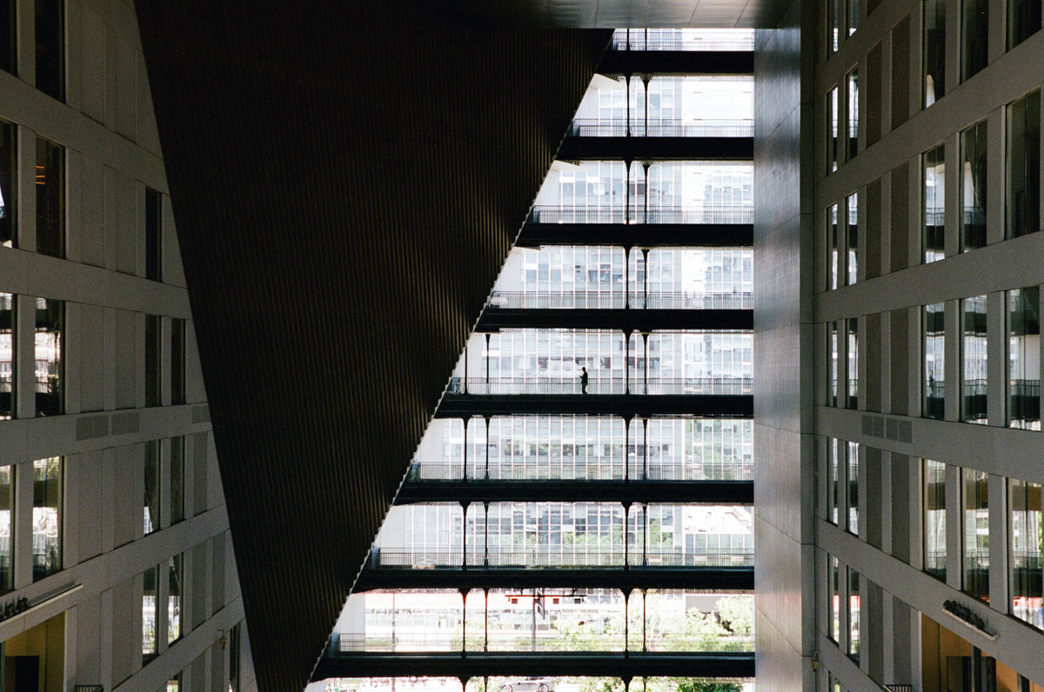
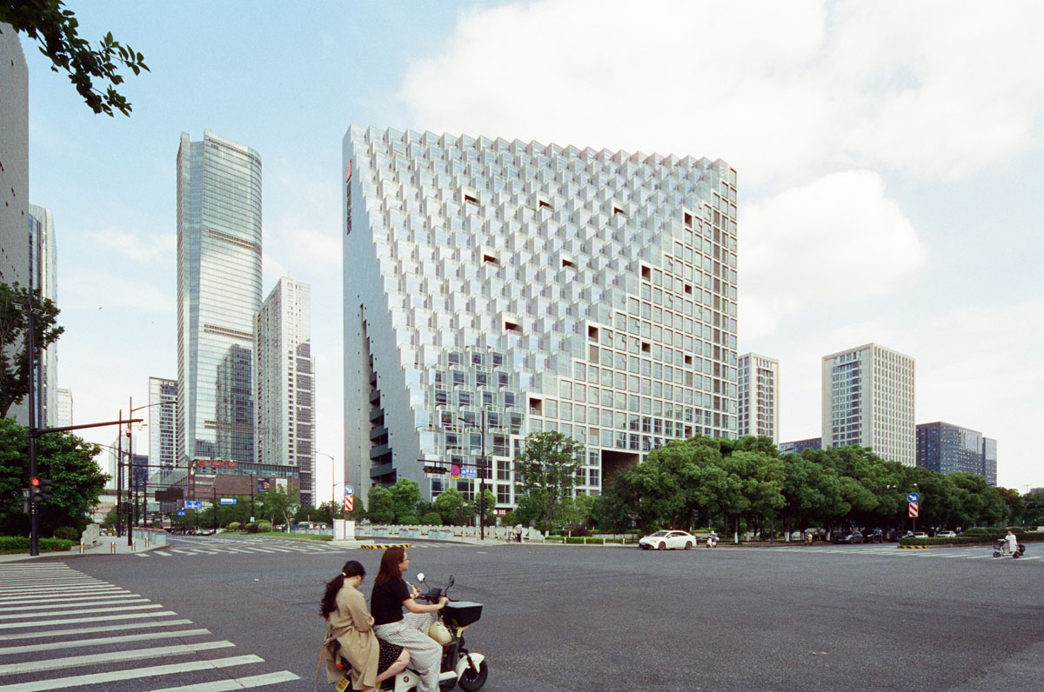
Situated at the core of the district, the project challenges the separation between private programs and the urban realm. At the building’s base, a large exterior atrium forms a porous, publicly accessible civic core that links directly to the surrounding streets, canal, and park. This shared space functions as an extension of the public realm, accommodating both spontaneous and organized events. The overall design carefully balances exclusivity and interaction for a diverse range of users. While the elevated lofts provide private retreat, the embedded communal spaces, gardens, and distributed terraces foster natural interac tion bet ween resident s, hotel guests, workers, and visitors.
주목할 부분은 건축가가 사적 공간과 도시 공공 영역을 다루는 방식이다. 전형적인 주거 타워들이 사적인 영역을 고립시키는 것과 달리, 프리즘은 건물 하부에 대형 외부 아트리움을 비워두었다. 주변 운하, 공원과 보행로로 바로 연결되는 이 개방형 광장은 시민들이 자유롭게 드나들며 다양한 행사를 치르는 무대가 된다. 결과적으로 상부 로프트의 독립성을 보장하면서도, 정원과 테라스 같은 공용 공간을 건물 전반에 유기적으로 분산시켜 거주자와 호텔 이용객, 업무 종사자가 자연스럽게 섞이도록 유도했다.
 ©Tu Ximeng, Zhu Wenqiao
더 자세한 이야기는 월간데코 8월호에서 만나보실 수 있습니다!
PROJECT INFO
Project Location
Hangzhou, China
Architect
OMA
Design Partner
Chris van Duijn
Project Architect
Michael Hadjistyllis
Local Design Institute
LPA Architecture Studio
Structure Consultant
Open Structural Design Co., Ltd.
MEP Consultant
MJP M&E Consultant
Façade Consultant
VS-A. HK Ltd.
Lighting Consultant
BPI
Landscape
iPD
Project Area
43,000m²
Year of Completion
2026
Photographer
Tu Ximeng, Zhu Wenqiao

0개의 댓글
댓글 정렬